Sign In
Join as a Pro
History of Houzz
FIND PROFESSIONALS
BUILDING & RENOVATION
Architects
Home Builders
Building Designers
Design & Construction
DESIGN & INTERIORS
Interior Designers & Decorators
Home Stylists & Property Staging
Painting & Wallpaper
Carpet & Flooring
Shutters, Blinds & Curtains
Furniture & Home Decor
Artists & Artisans
GARDEN & LANDSCAPING
Landscape Architects & Designers
Landscape Contractors
Garden & Landscape Supplies
Arborists & Tree Services
OUTDOOR & EXTERIOR
Pools & Spas
Decks, Patios & Structures
Fencing & Gates
Driveways & Paving
Stone, Pavers & Concrete
Cladding & Exterior Contractors
Roofing & Gutters
Blacksmiths & Welders
KITCHEN & BATHROOM
Kitchen Designers & Renovators
Bathroom Designers & Renovators
Kitchen & Bath Fixtures
Tile, Stone & Benchtops
Joinery & Cabinet Makers
HOME SERVICES
Lighting
Heating & Air Conditioning
Fireplaces
Windows
Doors
Staircases & Balustrades
Wine Cellars
STORIES
STORIES FROM HOUZZ
Houzz Tours
Kitchens
Bathrooms
More Rooms
Renovating
Building
Architecture
Interior Design
Gardens
Eco Living
Lifestyle
News Stories
How to Use Houzz
HOUZZ RESEARCH
HOUZZ TV
ADVICE
HOUZZ DISCUSSIONS
Design Dilemma
Before & After
Polls
Kitchens
Living Rooms
Bathrooms
Gardens
Renovating
Home Decorating
Exterior
Flooring
Building a home
Designascape
Home Improvement & Renovation Professionals
,
Landscape Architects & Designers
19
Reviews
Review me
Contact Me
(02) 9053 4641
Website
Overview
Projects
Ideabooks
Reviews
Questions
Activity
Designascape
19
Reviews
From
Message
I confirm this is a personal project enquiry and not a promotional message or solicitation.
Projects
All Projects
Northmead Front 2025/2026
Northmead Back Garden 2024
Fire Pit
Beecroft Pool
Pennant Hills
Roof Garden Cremorne 2024
West Pennant Hills 2024
Lilyfield
North Shore Sydney
Beecroft
West Pennant Hills Primary School Out door Learning /Passive Play Area
West Pennant Hills
Cheltenham
Commercial- Wondakiah Est Wollstonecraft
St Ives
Sketchup rendered Models
Sketchup rendered Models
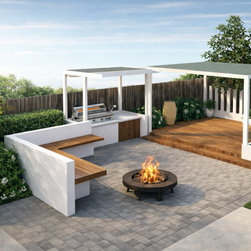
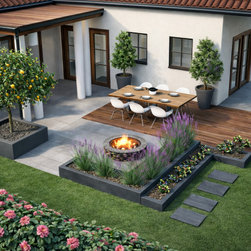
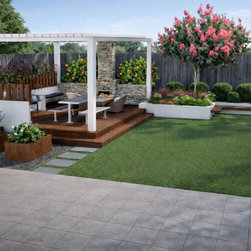
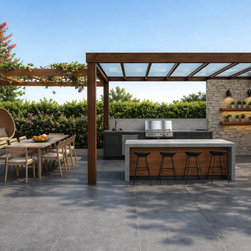
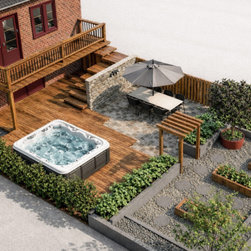
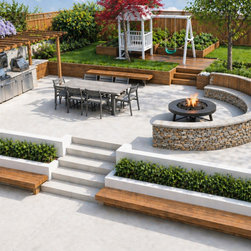
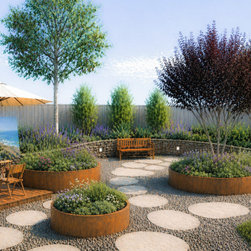
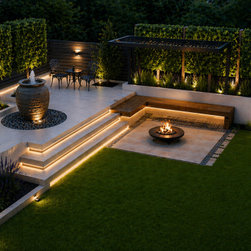
Not all clients can envisage the finished projects from 2D plans. These 3D rendered models of past projects, were produced to show how the final design would look.
For many years this property in Glenmore Park had a large expanse of lawn, with no outdoor seating, giving no encouragement to venture out into the space. The project was completed in 2002 creating a wonderful outdoor sitting, eating and relaxation area.
Email
Save
Sketchup rendered Models-Glenmore Park
Email
Save
Sketchup rendered Models St Ives
Email
Save
Sketchup rendered Model Gladesville
Email
Save
Sketchup rendered Models
Email
Save
Sketchup rendered Models
Email
Save
Sketchup rendered Models
Email
Save
Sketchup rendered Models
A corner section of the garden- designed to be viewed from the house and the pool area
Email
Save
Sketchup rendered Model-Lindfield
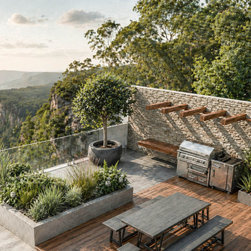
Located high up on the edge of the Garigal National Park, looking out towards the ocean. A narrow covered walkway is located along the front of the house that opens up into this entertainment area. A cantilevered bench seat is attached to the front of the garden bed providing additional seating...
Email
Save
Sketchup rendered Model-Killarney Heights.
Embed photo
Open Photo in New Window...