

Small Space, Stamped With Style
This terrace was turned into a light and airy retreat with beautiful
outdoor connections
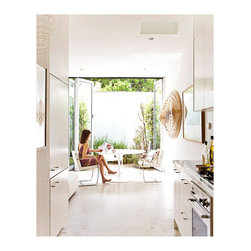
The existing house was all but gutted except for the front Victorian terrace façade. A concrete slab was poured and topped with an oxidised polished finish to achieve a seamless organic floor. The back of the house was opened up to become one light filled space. We installed ceiling to floor rear glass bifold doors creating a sense of scale.
Minimalist structure with eclectic layering created a sophisticated palette.
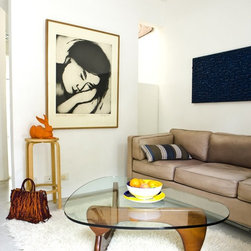
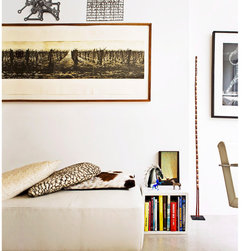
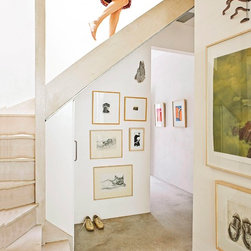
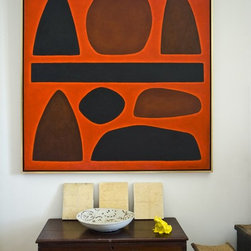
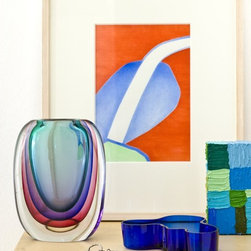
Over the years a collection of paintings, objects from travels, wall sculpture has added wonderful texture and richness to a space.
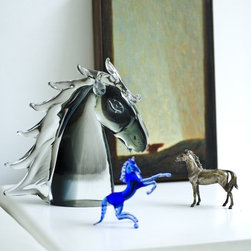
Themed collections of curios playfully display together
Savvy styling was required for the dining area which was especially important for entertaining.
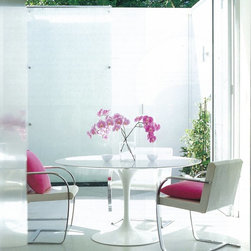
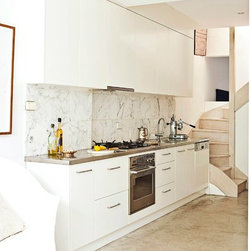
Streamlined open – plan kitchen was a perfect solution enabling cooking whilst conversing with guests. The iconic round Saarinen table is perfect for friends to gather around for Sunday lunches and dinners .The bi-folds allow the courtyard to become an extension of the dining room
The courtyard garden is small but provides a lovely organic statement. It is super easy to maintain especially important with a busy lifestyle. A vertical garden on both side walls frame the rear wall, which has a 3-meter glass water feature creating an organic ambience
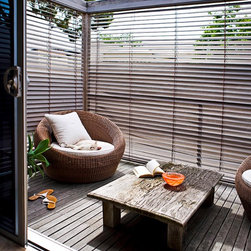
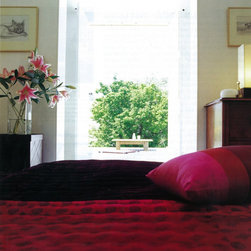
The upstairs two bedrooms, ensuite and office are compact but clever space planning allows good traffic flow. The two balconies enhance the relaxed organic feel.
Concept & designed, plans & lighting , approvals, project manage, source furniture and art and custom bespoke pieces
outdoor connections
The existing house was all but gutted except for the front Victorian terrace façade. A concrete slab was poured and topped with an oxidised polished finish to achieve a seamless organic floor. The back of the house was opened up to become one light filled space. We installed ceiling to floor rear glass bifold doors creating a sense of scale.
Minimalist structure with eclectic layering created a sophisticated palette.
Over the years a collection of paintings, objects from travels, wall sculpture has added wonderful texture and richness to a space.
Themed collections of curios playfully display together
Savvy styling was required for the dining area which was especially important for entertaining.
Streamlined open – plan kitchen was a perfect solution enabling cooking whilst conversing with guests. The iconic round Saarinen table is perfect for friends to gather around for Sunday lunches and dinners .The bi-folds allow the courtyard to become an extension of the dining room
The courtyard garden is small but provides a lovely organic statement. It is super easy to maintain especially important with a busy lifestyle. A vertical garden on both side walls frame the rear wall, which has a 3-meter glass water feature creating an organic ambience
The upstairs two bedrooms, ensuite and office are compact but clever space planning allows good traffic flow. The two balconies enhance the relaxed organic feel.
Concept & designed, plans & lighting , approvals, project manage, source furniture and art and custom bespoke pieces
Project Year: 2018
Project Cost: $100,001 AUD - $150,000 AUD
Country: Australia