

Inner West Family Home Revitalised
Inner West project is a family home that is being transformed in several stages
First stage - the three new updated bathrooms are now complete:
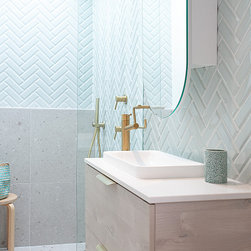
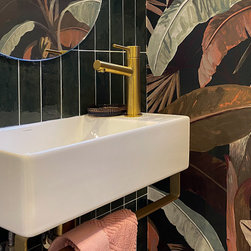
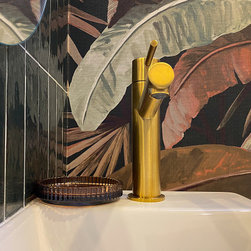
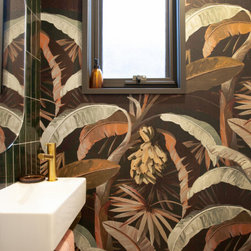
It initially started with the three bathrooms, which had waterproofing issues; had an urgency to renovate. The brief for the downstairs powder room was to be lush, vibrant, reflect the exterior vegetation; at the same time, create an ambient mood for guests .We selected a large scale botanical print on a water resistant vinyl paper for the feature wall and a gloss verdant green stacked subway wall tile , pill shaped mirror with brushed brass accessories.
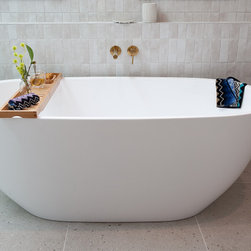
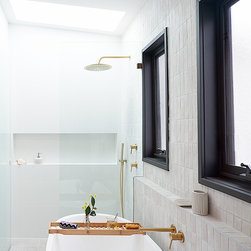
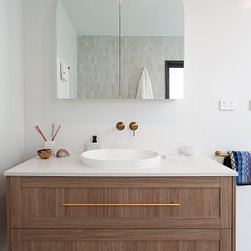
The main bathroom is upstairs and features a statement freestanding bath and large skylight . The brief was for an organic feel maximising the natural light with the emphasis on well designed solutions. It incorporates hand made tiles with niches and a large built in shelf beside the bath, new jaguar window frames, large vanity, arched shaving cabinet all in neutral finishes and brushed brass accessories. Fixed rain head and adjustable shower rail were included in the brief to allow for various heights of family members. It needed to be super functional for the whole family to enjoy.
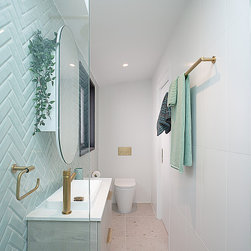
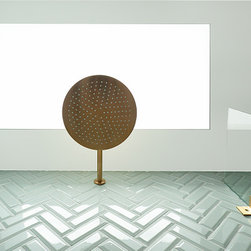
The Ensuite dimensions were challenging; 960 mm width by 4030 length with a raked ceiling. Our solution was to create a sense of space using various design elements. Bevel edged subway tiles were featured on the long wall in mint green in a herringbone. The strong patterning and colour immediately capture your eye. The large format floor tiles wrap onto the shower half wall creating an illusion of more floor space. We further enhanced the space vertically by adding a huge skylight above the shower. A custom vanity was designed to maximise length whilst allowing for a small depth to enable follow through in the space. The bathroom is fitted with contemporary polished brass accessories.
Further Design:
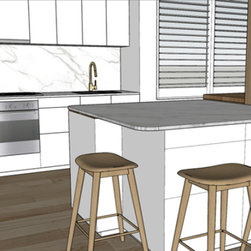
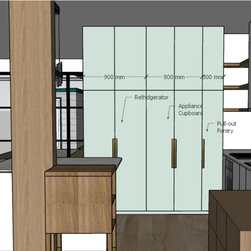
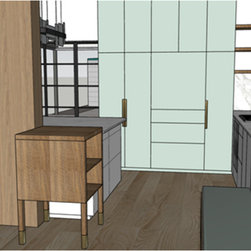
We are working on the revitalising and renovating the existing somewhat pokey 90’s style kitchen by extending the floor space ,introducing an eye catching feature wall joinery, maximising storage with pull out pantry, bins, appliance cupboard and sideboard, open timber shelving, large scale island bench with seating and cladding an existing pillar in walnut.
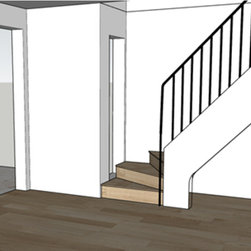
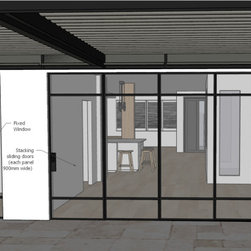
We will open up the rear courtyard and entertaining area with new full length steel framed sliding doors, new travertine floor tiles and install a large lifestyle Vergola. The old staircase Balustrade has badly chipped paint and is looking very dated. The existing carpet is worn and uninspired. We’ve included a new streamlined contemporary steel design balustrade with polished timber spotted gum floor. The new timber flooring will flow into the upstairs bedrooms and hallway. Bedrooms will feature beautiful floor rugs. Layered lighting has been designed to maximise function as well as ambience in the downstairs living areas and entertaining areas. Watch this space!
First stage - the three new updated bathrooms are now complete:
It initially started with the three bathrooms, which had waterproofing issues; had an urgency to renovate. The brief for the downstairs powder room was to be lush, vibrant, reflect the exterior vegetation; at the same time, create an ambient mood for guests .We selected a large scale botanical print on a water resistant vinyl paper for the feature wall and a gloss verdant green stacked subway wall tile , pill shaped mirror with brushed brass accessories.
The main bathroom is upstairs and features a statement freestanding bath and large skylight . The brief was for an organic feel maximising the natural light with the emphasis on well designed solutions. It incorporates hand made tiles with niches and a large built in shelf beside the bath, new jaguar window frames, large vanity, arched shaving cabinet all in neutral finishes and brushed brass accessories. Fixed rain head and adjustable shower rail were included in the brief to allow for various heights of family members. It needed to be super functional for the whole family to enjoy.
The Ensuite dimensions were challenging; 960 mm width by 4030 length with a raked ceiling. Our solution was to create a sense of space using various design elements. Bevel edged subway tiles were featured on the long wall in mint green in a herringbone. The strong patterning and colour immediately capture your eye. The large format floor tiles wrap onto the shower half wall creating an illusion of more floor space. We further enhanced the space vertically by adding a huge skylight above the shower. A custom vanity was designed to maximise length whilst allowing for a small depth to enable follow through in the space. The bathroom is fitted with contemporary polished brass accessories.
Further Design:
We are working on the revitalising and renovating the existing somewhat pokey 90’s style kitchen by extending the floor space ,introducing an eye catching feature wall joinery, maximising storage with pull out pantry, bins, appliance cupboard and sideboard, open timber shelving, large scale island bench with seating and cladding an existing pillar in walnut.
We will open up the rear courtyard and entertaining area with new full length steel framed sliding doors, new travertine floor tiles and install a large lifestyle Vergola. The old staircase Balustrade has badly chipped paint and is looking very dated. The existing carpet is worn and uninspired. We’ve included a new streamlined contemporary steel design balustrade with polished timber spotted gum floor. The new timber flooring will flow into the upstairs bedrooms and hallway. Bedrooms will feature beautiful floor rugs. Layered lighting has been designed to maximise function as well as ambience in the downstairs living areas and entertaining areas. Watch this space!
Project Year: 2023
Country: Australia
Postcode: 2040