

St Ives Style
This 70s red brick house is built on the escarpment of Garigal National Park in St Ives. It has a breathtaking vista of coastal bush echoing the orchestra of bird calls and wildlife noises.
However the existing interior did not relate to the extravagant views. It was somewhat dark with a closed in feel. The kitchen, living room and bathrooms lacked contemporary functionality.
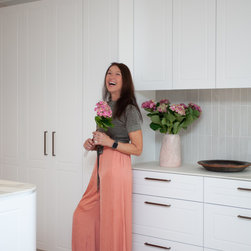
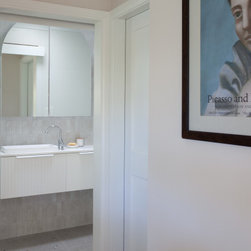
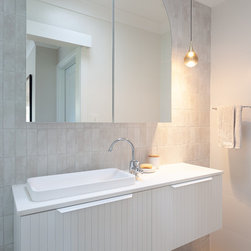
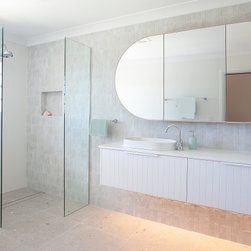
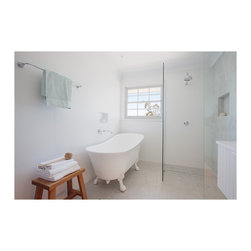
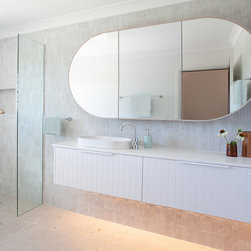
My brief was to update the kitchen, living area and two bathrooms to suit a multi-generational family.
The client wanted simplicity with a neutral colour palette that would have a timeless appeal whilst enhancing the families’ lifestyle.
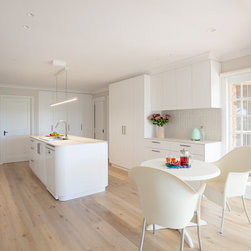
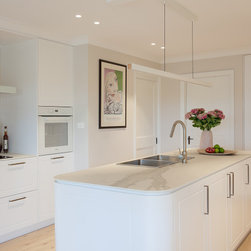
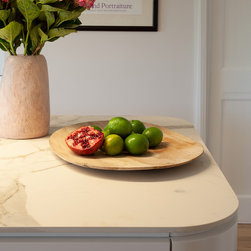
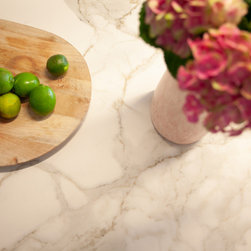
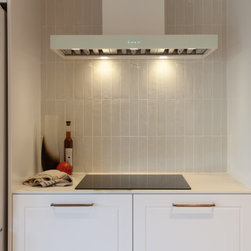
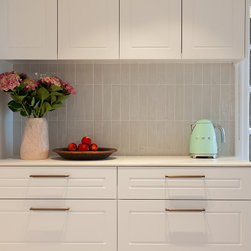
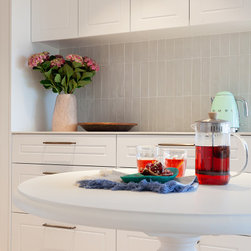
We chose classic finishes utilising Carrara marble in the fireplace hearth and Calcutta porcelain for the kitchen bench-tops.
Joinery has simple moulding detail. The island bench features curved ends to maximise functionality.
We installed, new semi-transparent roller blinds throughout in a neutral palette. The walls were refreshed with a Porters Paint Rubble.
The existing tile floor was dated and had been retiled over several times making it very heavy for the structure of the house.
The floor had to be engineered specified and needed additional supported posts installed underneath the house.
The new washed back oak floor reflects the soft pallet of the exterior bush whilst maximising lifestyle.
The aesthetic and design brings new life to this home in a timeless location
However the existing interior did not relate to the extravagant views. It was somewhat dark with a closed in feel. The kitchen, living room and bathrooms lacked contemporary functionality.
My brief was to update the kitchen, living area and two bathrooms to suit a multi-generational family.
The client wanted simplicity with a neutral colour palette that would have a timeless appeal whilst enhancing the families’ lifestyle.
We chose classic finishes utilising Carrara marble in the fireplace hearth and Calcutta porcelain for the kitchen bench-tops.
Joinery has simple moulding detail. The island bench features curved ends to maximise functionality.
We installed, new semi-transparent roller blinds throughout in a neutral palette. The walls were refreshed with a Porters Paint Rubble.
The existing tile floor was dated and had been retiled over several times making it very heavy for the structure of the house.
The floor had to be engineered specified and needed additional supported posts installed underneath the house.
The new washed back oak floor reflects the soft pallet of the exterior bush whilst maximising lifestyle.
The aesthetic and design brings new life to this home in a timeless location
Project Year: 2023
Country: Australia
Postcode: 2075