

The Big House on the Hill
The Big House on the Hill was conceived for present and future generations to come together and enjoy – a family's lasting legacy. Long-time city dwellers, the clients found their ideal location for their "forever home", outside Balhannah, amid its rolling hills and valleys. They tasked Atelier Bond with a simple but exceptional brief; to create something worthy of the site.
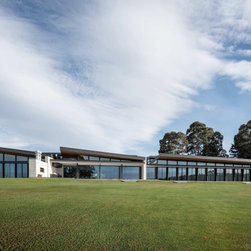
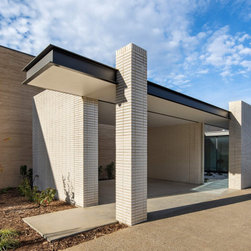
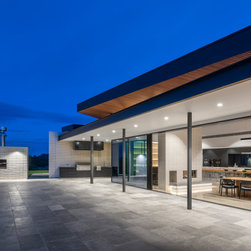
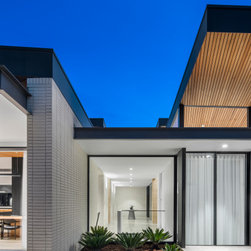
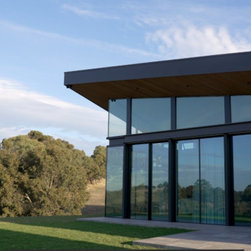
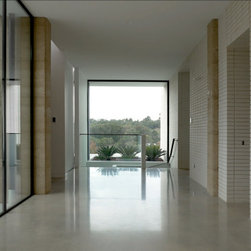
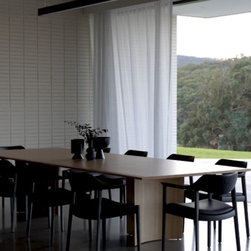
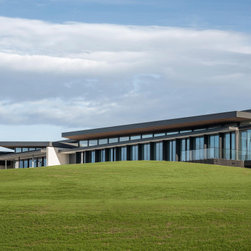
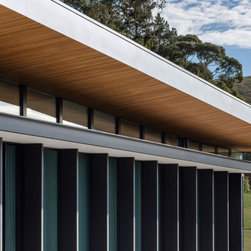
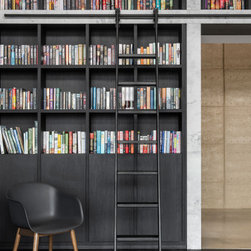
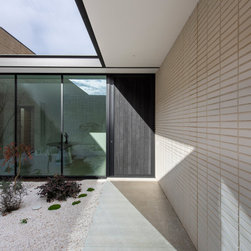
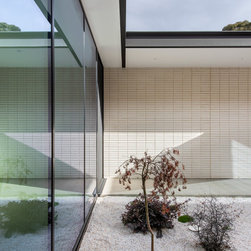
By any definition, the resulting home’s scale is grand. It’s spread across 1200sqm, 400m of which is underground. Orientated to the north but also favouring the east, three distinct pavilions arrange the home into more intimate zones; a guest wing for visiting family members; a central living and entertaining space; and the homeowners' private retreat, including a master suite, library and sewing room. Yet, despite the total build spanning 65 metres, the home is anything but cold or austere. A 6m-high rammed earth wall traverses its spine, adding richness and warmth, while generous 4m-high ceilings throughout create the luxury of space. The roofline's increasingly pitched elevation salutes the morning sun, to bathe its occupants in light.
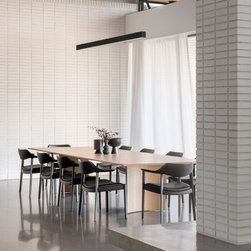
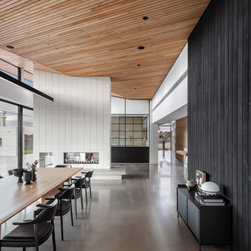
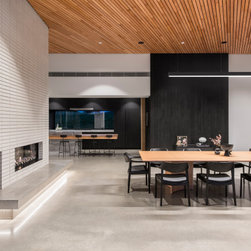
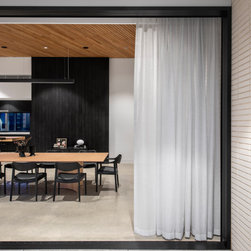
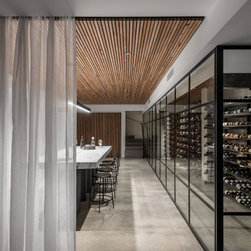
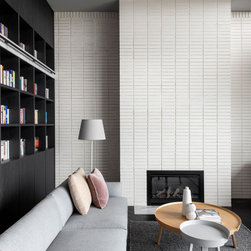
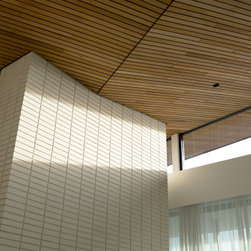
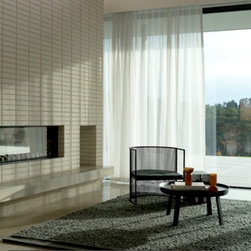
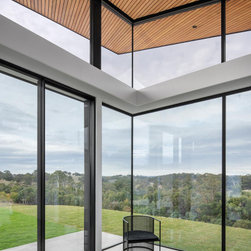
The heart of the house is divided by a substantial stack bond fireplace, offset by 12m of operable double-glazed windows that open to luscious views. The uniform brick interior is juxtaposed against the eye-catching timber batten ceilings, which are angled to complement the pavilions' roof folds. This textural mix softens the interior experience as the eye is naturally drawn outward from every room.
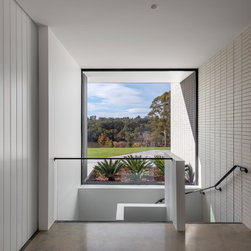
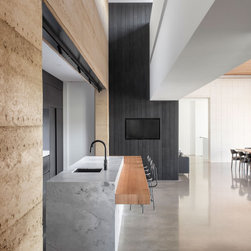
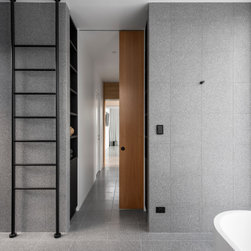
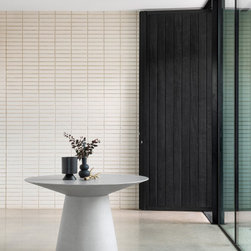
Inside, Atelier Bond’s attention to detail comes to the fore. Features of note include the sculpted steel plate handrails, a brass-inlay and stone tasting bench, a 1.25m wide Sugi-ban timber pivot entry door and the fat cantilevered kitchen island that’s crafted from a combination of Super White marble and oak veneer.
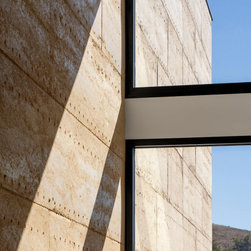
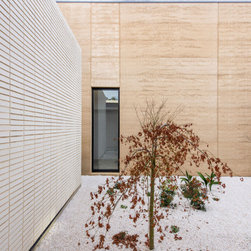
The structural hero is the rammed earth wall. The longest example of a residential rammed earth wall in South Australia, its continual presence provides beneficial thermal mass and temperature control. The wall's strength, durability, and fire-resistant properties also offer undeniable benefits in an area renowned for its summer bushfire risks. Its design extends several metres beyond the building's envelope to marry the idyllic Hills' landscape with the structure.
By any definition, the resulting home’s scale is grand. It’s spread across 1200sqm, 400m of which is underground. Orientated to the north but also favouring the east, three distinct pavilions arrange the home into more intimate zones; a guest wing for visiting family members; a central living and entertaining space; and the homeowners' private retreat, including a master suite, library and sewing room. Yet, despite the total build spanning 65 metres, the home is anything but cold or austere. A 6m-high rammed earth wall traverses its spine, adding richness and warmth, while generous 4m-high ceilings throughout create the luxury of space. The roofline's increasingly pitched elevation salutes the morning sun, to bathe its occupants in light.
The heart of the house is divided by a substantial stack bond fireplace, offset by 12m of operable double-glazed windows that open to luscious views. The uniform brick interior is juxtaposed against the eye-catching timber batten ceilings, which are angled to complement the pavilions' roof folds. This textural mix softens the interior experience as the eye is naturally drawn outward from every room.
Inside, Atelier Bond’s attention to detail comes to the fore. Features of note include the sculpted steel plate handrails, a brass-inlay and stone tasting bench, a 1.25m wide Sugi-ban timber pivot entry door and the fat cantilevered kitchen island that’s crafted from a combination of Super White marble and oak veneer.
The structural hero is the rammed earth wall. The longest example of a residential rammed earth wall in South Australia, its continual presence provides beneficial thermal mass and temperature control. The wall's strength, durability, and fire-resistant properties also offer undeniable benefits in an area renowned for its summer bushfire risks. Its design extends several metres beyond the building's envelope to marry the idyllic Hills' landscape with the structure.
Project Year: 2021
Project Cost: More than $2,000,000 AUD
Country: Australia