

Camp Hill Lounge & Deck Project
This lovely family was undertaking a large renovation of their Queenslander style home at Camphill. The renovation included relocating the kitchen and living areas and building a large deck. Rochele Decorating was enlisted to assist in the selection of paint colours, finishes for the kitchen bench top and cabinetry hardware and colours, lighting plan and selections and furnishing the new living and outdoor lounge areas.
CLIENT BRIEF
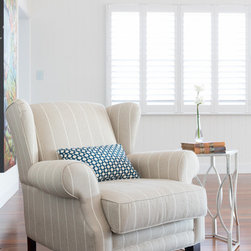
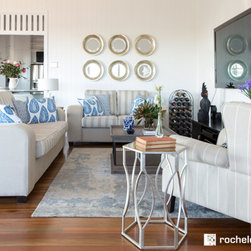
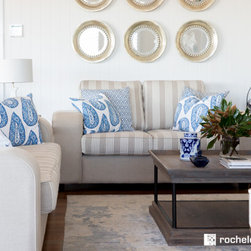
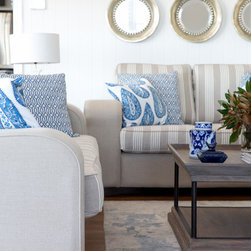
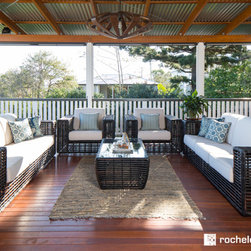
The clients love entertaining and wanted to furnish the outdoor lounge area of the deck in a way that would accomodate a lot of people at any one time. For the living area the family wanted large, cushioned and comfortable sofas that you can sink into and relax in. Blue and white was pegged as a favourite colour palette.
PRODUCT / MATERIAL CHOICE
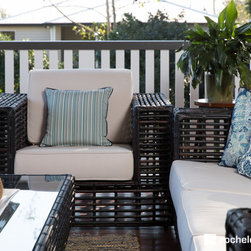
The exterior deck becomes an open plan extension of the interior living room with large bifold doors that open out to the deck. Blue and white was used as an accent colour for both the living room and exterior deck lounge to assist in creating a seamless transition between the two areas. Natural tones and colour hues were selected for a timeless and elegant feel and are punctuated by the highlight indigo tones and classic choice of patterns. A beautiful large timber pendant hangs as a focal point over the exterior lounge area.
CHALLENGES AND LIMITATIONS
The new living room sits in place of the original kitchen. There was dual access points to the original kitchen, off a hallway adjacent to the room. One of the doorways posed a small issue to the new living as it made the placement of the television and furniture awkward. It was decided to close off this doorway.
INNOVATION, LIVABILITY AND/ OR ADAPTABILITY OF SPACE
The interior and exterior living areas of this home are not only beautiful, but comfortable and in keeping with the age and style of the home.
CLIENT BRIEF
The clients love entertaining and wanted to furnish the outdoor lounge area of the deck in a way that would accomodate a lot of people at any one time. For the living area the family wanted large, cushioned and comfortable sofas that you can sink into and relax in. Blue and white was pegged as a favourite colour palette.
PRODUCT / MATERIAL CHOICE
The exterior deck becomes an open plan extension of the interior living room with large bifold doors that open out to the deck. Blue and white was used as an accent colour for both the living room and exterior deck lounge to assist in creating a seamless transition between the two areas. Natural tones and colour hues were selected for a timeless and elegant feel and are punctuated by the highlight indigo tones and classic choice of patterns. A beautiful large timber pendant hangs as a focal point over the exterior lounge area.
CHALLENGES AND LIMITATIONS
The new living room sits in place of the original kitchen. There was dual access points to the original kitchen, off a hallway adjacent to the room. One of the doorways posed a small issue to the new living as it made the placement of the television and furniture awkward. It was decided to close off this doorway.
INNOVATION, LIVABILITY AND/ OR ADAPTABILITY OF SPACE
The interior and exterior living areas of this home are not only beautiful, but comfortable and in keeping with the age and style of the home.
Project Year: 2016
Country: Australia
Postcode: 4152