
Castile Street
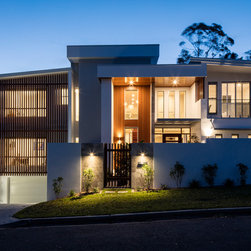
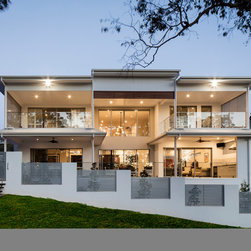
Castile Street is a three level dwelling that was built to suit the slope of the land. It was an ideal block with a steep slope to include a large basement for garaging several vehicles.
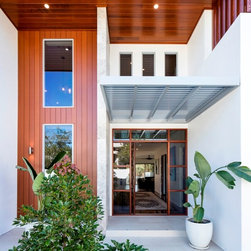
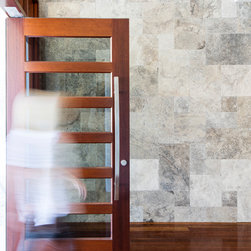
A variety of timber look finishes create the front facade. Some of the finishes included Knotwood screening, Innowood cladding, cedar lining to porch ceiling & stone cladding.
Stepping into the lift from basement level you can access all three levels from the lift. Stepping out of the lift on the upper levels you are greeted with a calming outlook over the St Lucia Golf Course.
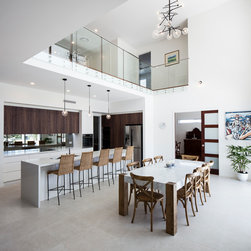
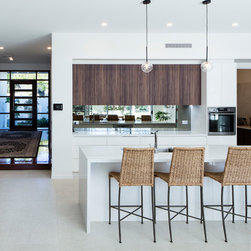
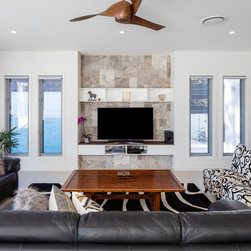
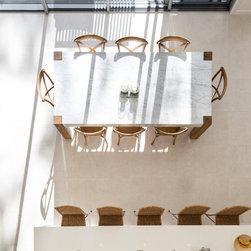
This large family home has plenty of room for formal & informal living, accommodating several people without feeling over crowded.
One of the biggest difficulties we overcame with Castile Street was the steep short drive. It was necessary to make sure low to the ground prestige vehicles were still able to access the basement garage without bottoming out. Also, the drainage to the steep site & basement level was important to get right!
A variety of timber look finishes create the front facade. Some of the finishes included Knotwood screening, Innowood cladding, cedar lining to porch ceiling & stone cladding.
Stepping into the lift from basement level you can access all three levels from the lift. Stepping out of the lift on the upper levels you are greeted with a calming outlook over the St Lucia Golf Course.
This large family home has plenty of room for formal & informal living, accommodating several people without feeling over crowded.
One of the biggest difficulties we overcame with Castile Street was the steep short drive. It was necessary to make sure low to the ground prestige vehicles were still able to access the basement garage without bottoming out. Also, the drainage to the steep site & basement level was important to get right!
Project Year: 2017
Project Cost: $1,000,001 AUD - $1,500,000 AUD
Country: Australia
Postcode: 4068
Others who worked on this project: Lucas Muro Photographer