
McIllwraith Ave
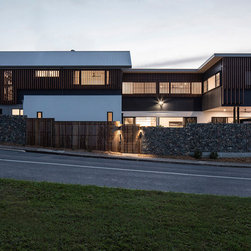
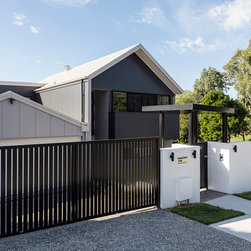
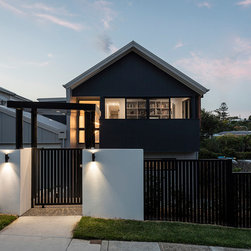
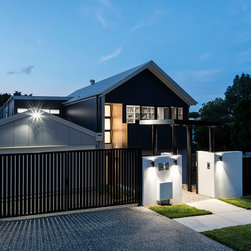
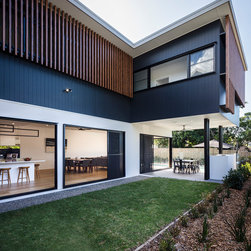
This inner-city project was designed for a block of land on a corner position. With two street frontages & a park across the road the design demanded commanding street appeal.
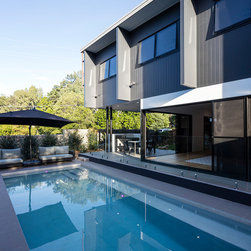
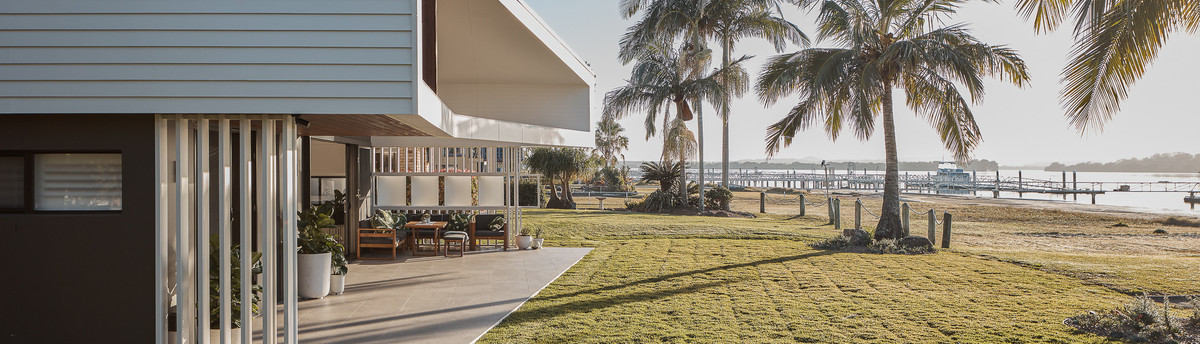
The result is a home that looks good from all angles and makes excellent use of the available yard space. In addition, internal privacy to the home has been preserved through the use of low maintenance Knotwood screening across the upper level windows.
Careful consideration was also given to the type of fencing materials used. Gabion stone wall fencing was chosen: it not only provides privacy to the yard it is aesthetically pleasing for visitors to the park across the road.
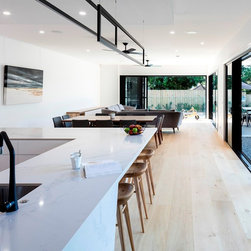
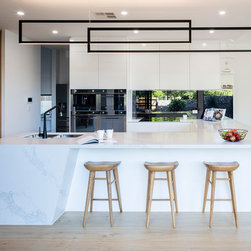
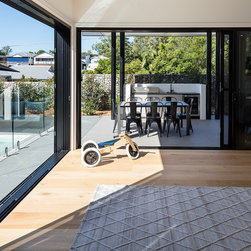
The lower floor of the home provides a kitchen which has been created using modern lines from the light fittings to the angled stone bench. French Oak timber flooring with a natural finish also adds to the modern feel of the kitchen & family area. A well planned butler’s pantry is tucked away behind the kitchen.
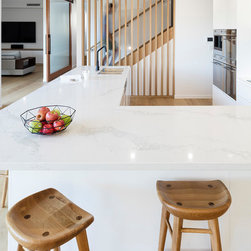
Oak Timber screening has been used to create a separation between the kitchen/stairs and a strikingly impressive floor to ceiling wall faced glass sliding door separates pool table/ TV room from the rest of the family area.
The upper level provides the family with three children’s bedrooms, office, kids lounge area & master bedroom with parents retreat.
The result is a home that looks good from all angles and makes excellent use of the available yard space. In addition, internal privacy to the home has been preserved through the use of low maintenance Knotwood screening across the upper level windows.
Careful consideration was also given to the type of fencing materials used. Gabion stone wall fencing was chosen: it not only provides privacy to the yard it is aesthetically pleasing for visitors to the park across the road.
The lower floor of the home provides a kitchen which has been created using modern lines from the light fittings to the angled stone bench. French Oak timber flooring with a natural finish also adds to the modern feel of the kitchen & family area. A well planned butler’s pantry is tucked away behind the kitchen.
Oak Timber screening has been used to create a separation between the kitchen/stairs and a strikingly impressive floor to ceiling wall faced glass sliding door separates pool table/ TV room from the rest of the family area.
The upper level provides the family with three children’s bedrooms, office, kids lounge area & master bedroom with parents retreat.
Project Year: 2018
Project Cost: $750,001 AUD - $1,000,000 AUD
Country: Australia
Postcode: 4170
Others who worked on this project: Lucas Muro Photographer