
Norman Park 2
HIA AWARD WINNING CUSTOM HOME!
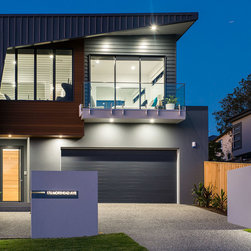
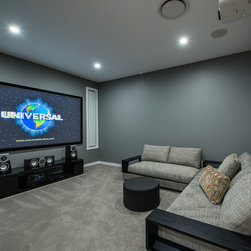
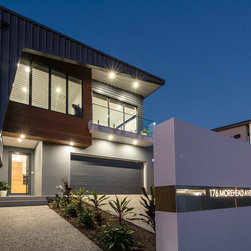
176 Morehead Avenue, Norman Park is a custom designed home, situated on a 10m wide inner city suburban block. The home we created was to suit our clients brief; as a project they intended to sell in the short term. This included something that would suit a large majority, with innovation and style included at a price that corresponded to the market in Norman Park.
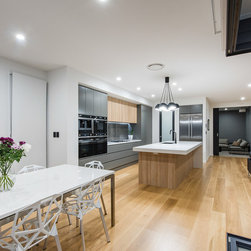
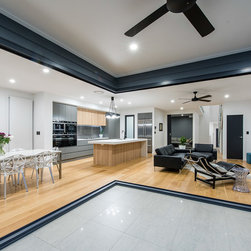
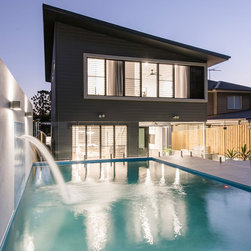
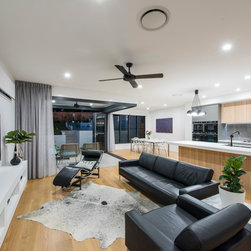
The double story home was designed around the fall of the land with a split level entry and stairs to the pool at the rear of the property. The kitchen / living area expands onto the pool, via the cantilevered opening with large bi-fold doors. The home incorporates square set plastering throughout, to a high level of tradesmanship, including square set recesses for concealed curtain tracks. The luxurious kitchen featuring 80mm stone benchtops, links to a large butler’s pantry.
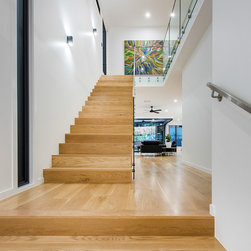
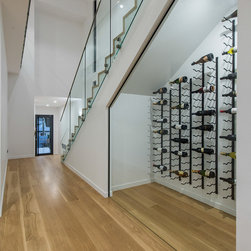
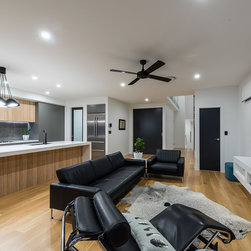
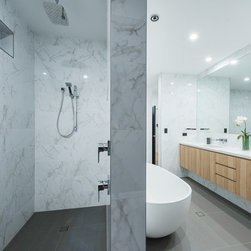
Not a single space throughout the home has been neglected, the internal staircase underside features a wine storage unit with a glass front. The select grade Australian Beech timber flooring, black tapware and accessories all helped to give the home a fresh modern look, appealing to the broader market.
176 Morehead Avenue, Norman Park is a custom designed home, situated on a 10m wide inner city suburban block. The home we created was to suit our clients brief; as a project they intended to sell in the short term. This included something that would suit a large majority, with innovation and style included at a price that corresponded to the market in Norman Park.
The double story home was designed around the fall of the land with a split level entry and stairs to the pool at the rear of the property. The kitchen / living area expands onto the pool, via the cantilevered opening with large bi-fold doors. The home incorporates square set plastering throughout, to a high level of tradesmanship, including square set recesses for concealed curtain tracks. The luxurious kitchen featuring 80mm stone benchtops, links to a large butler’s pantry.
Not a single space throughout the home has been neglected, the internal staircase underside features a wine storage unit with a glass front. The select grade Australian Beech timber flooring, black tapware and accessories all helped to give the home a fresh modern look, appealing to the broader market.
Project Year: 2015
Project Cost: $500,001 AUD - $750,000 AUD
Country: Australia
Postcode: 4170