
Coastal Sanctuary Torquay
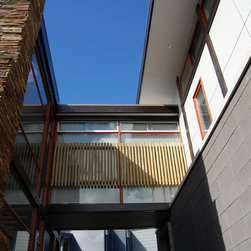
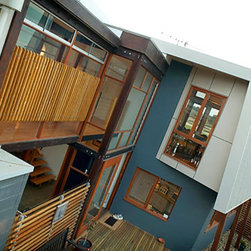
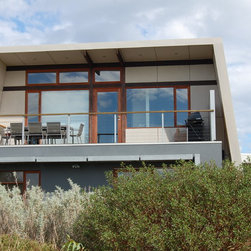
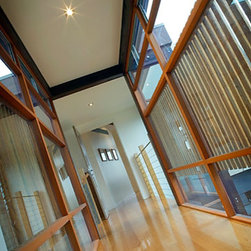
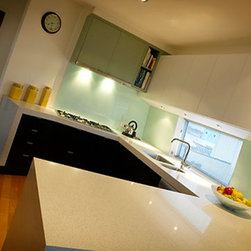
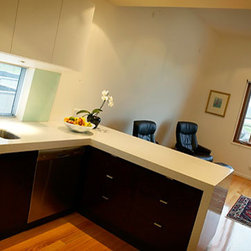
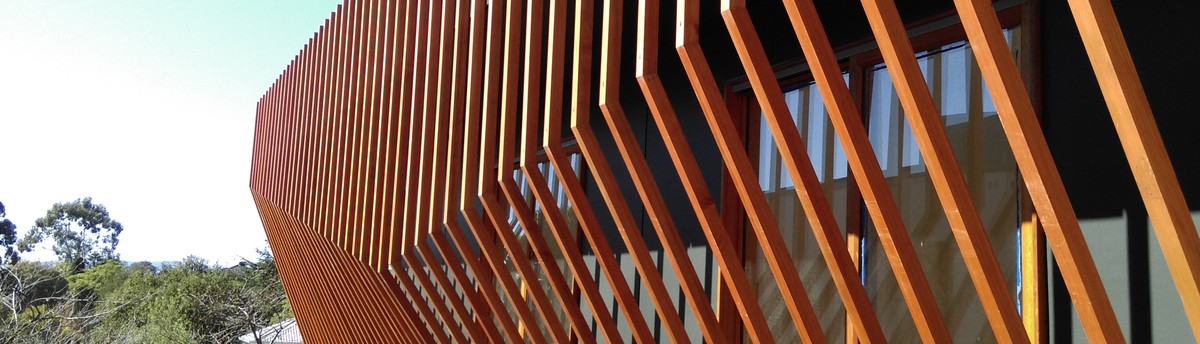
A tranquil residence located in the coastal town of Torquay overlooking The Sands Golf Course to the rural landscape beyond. An elegant design separated into two pods across the site and linked by a glazed, timber bridge. The genesis of this design was to create levels of privacy and zones for the owners and the interface with the public.
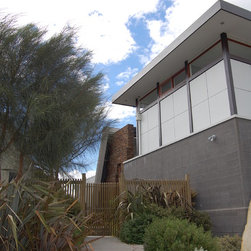
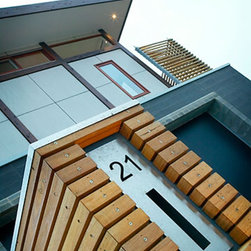
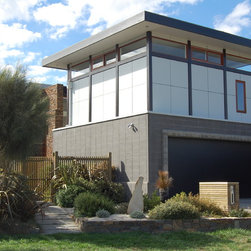
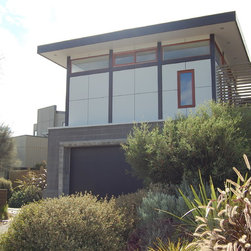
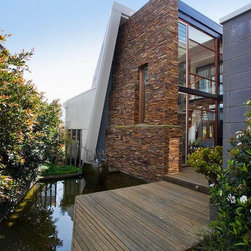
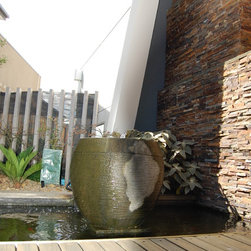
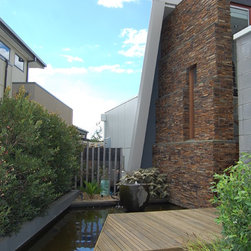
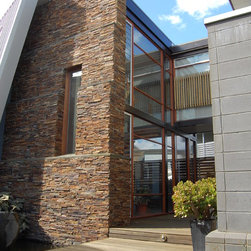
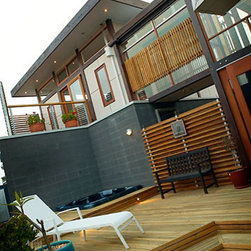
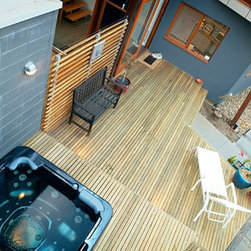
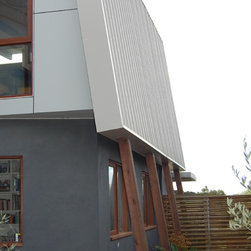
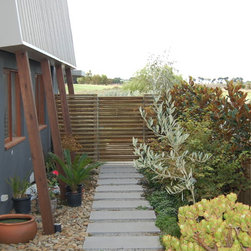
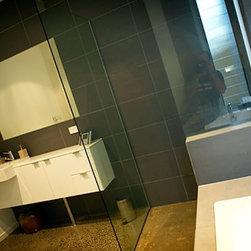
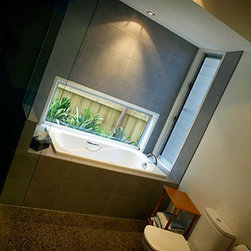
The initial pod is a Japanese style pavilion aloft a charcoal concrete-block plinth which encapsulates the garage. The pavilion contains the master bedroom, ensuite and a private deck with aspect to the north / east secluded courtyard. The pod is sited obliquely to the site funneling your focus to the side of the dwelling and to the ascending blue-stone path and into the semi-private courtyard. An elegant timber deck cantilevers over the expansive pond, surrounded by lush foliage and your eye captures the cascading potted water feature. The natural stacked stone wall grounds the entry and flows seamlessly into the pond.
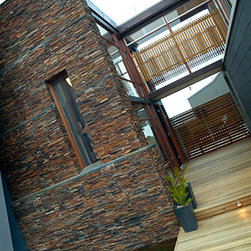
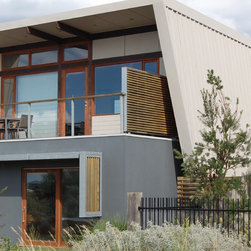
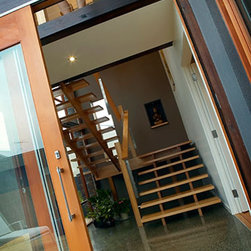
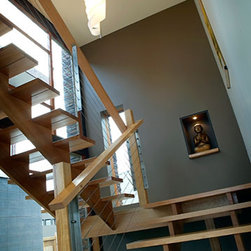
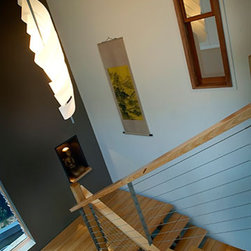
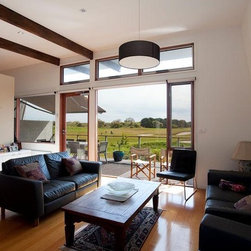
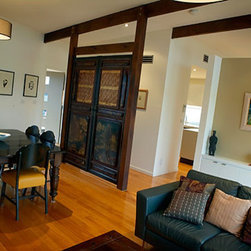
The pièce de résistance is the atrium. The carpenter was heard to note the atrium was akin to a piece of joinery. Containing a custom detailed, post and timber beam construction and a solid timber, floating, staircase. The double volume space is generously proportioned and leads to the second level living. The metal clad rear pod is oriented due north with expansive windows framing the views to the golf course.
The initial pod is a Japanese style pavilion aloft a charcoal concrete-block plinth which encapsulates the garage. The pavilion contains the master bedroom, ensuite and a private deck with aspect to the north / east secluded courtyard. The pod is sited obliquely to the site funneling your focus to the side of the dwelling and to the ascending blue-stone path and into the semi-private courtyard. An elegant timber deck cantilevers over the expansive pond, surrounded by lush foliage and your eye captures the cascading potted water feature. The natural stacked stone wall grounds the entry and flows seamlessly into the pond.
The pièce de résistance is the atrium. The carpenter was heard to note the atrium was akin to a piece of joinery. Containing a custom detailed, post and timber beam construction and a solid timber, floating, staircase. The double volume space is generously proportioned and leads to the second level living. The metal clad rear pod is oriented due north with expansive windows framing the views to the golf course.
Country: Australia
Postcode: 3228