
Hawthorn Hills Terrace
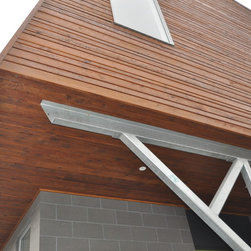
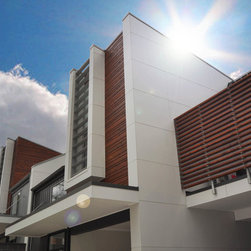
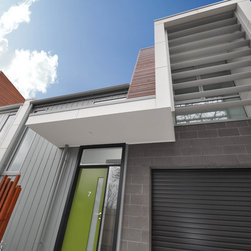
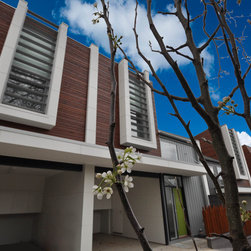
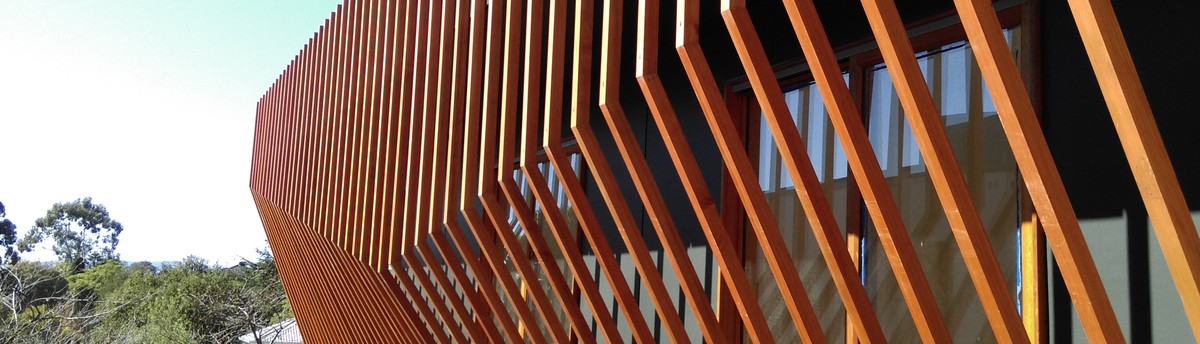
Hawthorn Hills Terrace is an exemplar multi-unit development in the heart of Hawthorn off busy Burke road. The project involved the construction of 4 buildings comprising 9 double storey dwellings. The design provides a contemporary development whilst responding positively to the established neighbourhood character. The use of alternating white cypress timber cladding and metal cladding provides clear articulation and identity to the individual dwellings. The timber cladding is featured primarily on the upper level with alternating angles providing visual interest across the façade. The timber cladding rests upon the concrete masonry and provides an elegant contemporary aesthetic with honest materials.
The dwellings have a variety of plans, with a combination of two or three bedrooms. Careful site planning was required to maximize development on the L-shaped site without compromising the amenity.
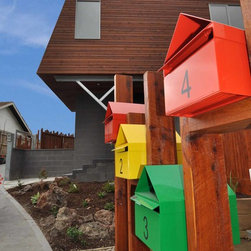
The dwelling is clad in sustainably harvested, white cypress timber to the upper walls and the exposed soffit lining. The white cypress timber is also featured on the front fence, the letterbox detail and screening timber fence throughout the development.
The dwellings have a variety of plans, with a combination of two or three bedrooms. Careful site planning was required to maximize development on the L-shaped site without compromising the amenity.
The dwelling is clad in sustainably harvested, white cypress timber to the upper walls and the exposed soffit lining. The white cypress timber is also featured on the front fence, the letterbox detail and screening timber fence throughout the development.
Country: Australia