
Residence @ Surrey Hills
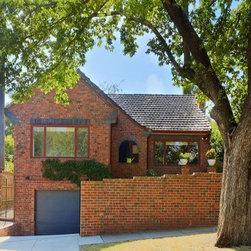
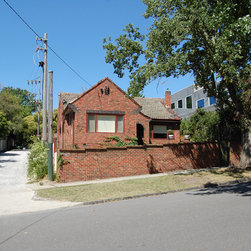
Surrey Hills Residence began as a subdivision to the rear and the existing house was retained. The original site, over 660sqm with an easy walk to shops, transport and public spaces, was identified as a perfect location for an infill development The charm and landscape of the art deco house has been preserved and the new development at the rear has direct access off the side lane.
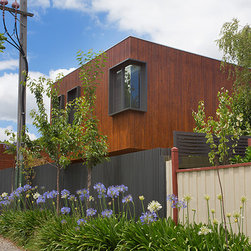
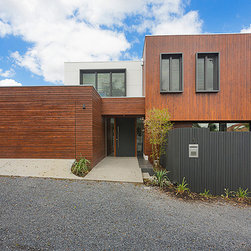
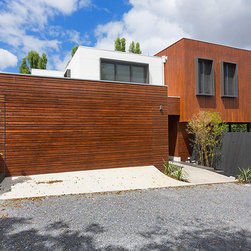
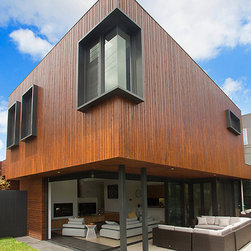
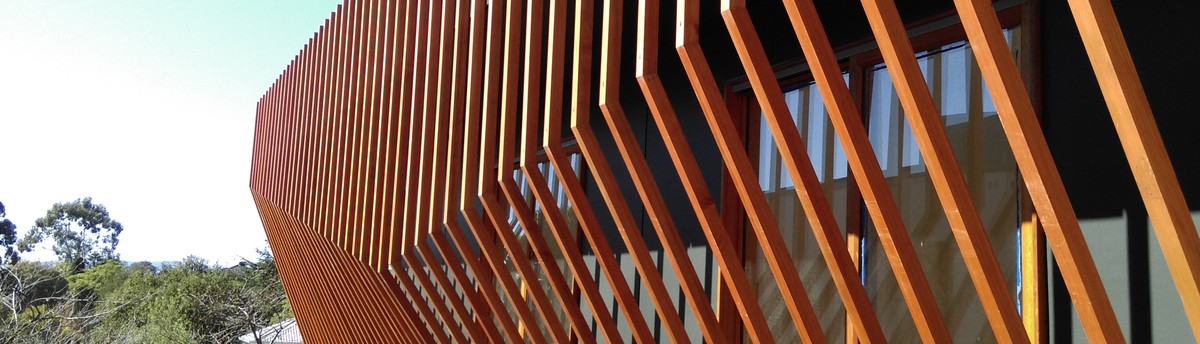
Meandering up the gravel track the new development is revealed. Luscious low level vegetation lines the side of the lane and the first glimpse exposes a timber clad box cantilevered over the ground floor. Deep aluminum reveals surround the windows and punctuate the box providing privacy screening to side views. The development turns its back on the multi storey office building to the south and creates an inward looking sunny oasis for the owners.
Working on a compact site just over 300sqm it was important to maximize the sense of space and light and integrate both indoor and outdoor areas. Walls were located on the boundary and partially retained to minimise height and visual impact on the neighbours. The second storey, stepping off both the south and west boundary, further reduces the impact to adjacent properties.
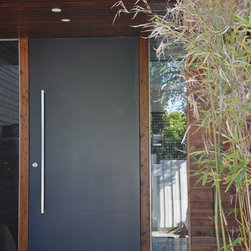
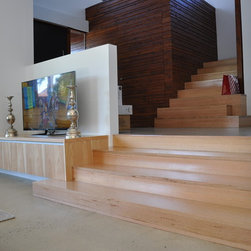
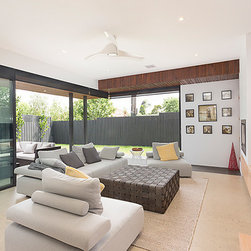
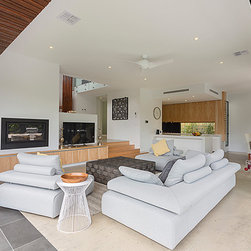
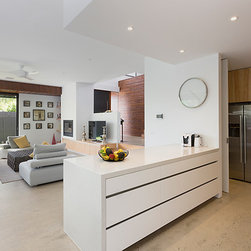
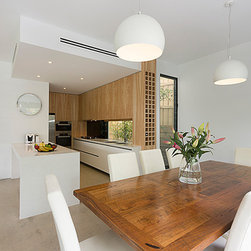
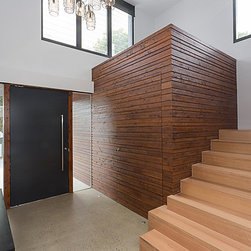
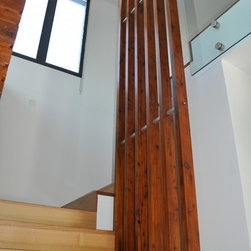
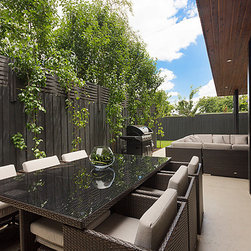
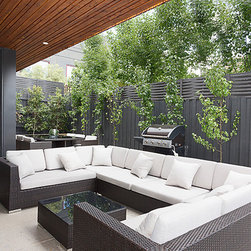
The ground floor is split level and steps down to the entry with the slope of the site. This creates volume in the living zone, enables the indoor/outdoor areas to be on one level and makes a seamless flow between the spaces. Minimalist finishes, polished concrete, charcoal paving and timber soffit lining are utilised to blur the boundaries between the inside and outside. Oversized glass doors slide open at the north / west junction to fully open up the corner of the living room to the landscape.
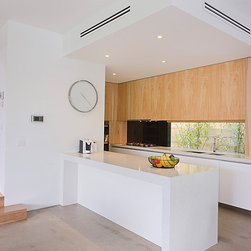
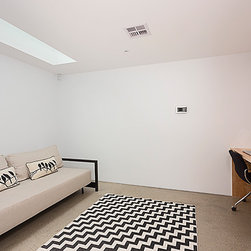
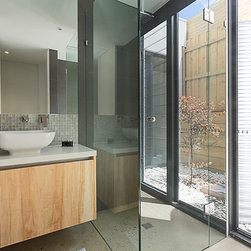
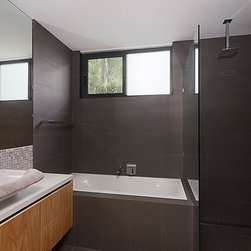
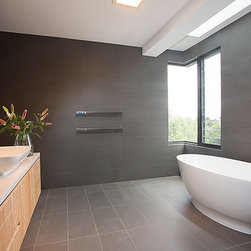
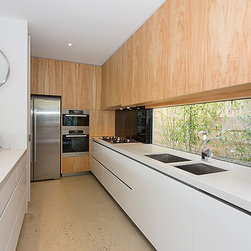
The strategic positioning of intimate courtyards provides opportunities for natural light, gentle breezes and a green vista to all rooms. This is evident looking through the low level splash back window in the kitchen and louvered windows to the dining, study and bathroom. Strategically located, skylights provide focused natural light over the bath and study.
Zoning is an important aspect of the design with the primary bedrooms located on the first floor for sound reduction and privacy. An additional sitting room at this level provides overflow space / children’s retreat. The study on the ground floor has a dual function as a guest suite with easy access to the bathroom acting as a quasi ensuite.
This sensitive development shows how traditional housing, contemporary development and commercial zones can co-exist in an aesthetic pleasing environment and complement the existing eclectic neighbourhood of Surrey Hills.
Meandering up the gravel track the new development is revealed. Luscious low level vegetation lines the side of the lane and the first glimpse exposes a timber clad box cantilevered over the ground floor. Deep aluminum reveals surround the windows and punctuate the box providing privacy screening to side views. The development turns its back on the multi storey office building to the south and creates an inward looking sunny oasis for the owners.
Working on a compact site just over 300sqm it was important to maximize the sense of space and light and integrate both indoor and outdoor areas. Walls were located on the boundary and partially retained to minimise height and visual impact on the neighbours. The second storey, stepping off both the south and west boundary, further reduces the impact to adjacent properties.
The ground floor is split level and steps down to the entry with the slope of the site. This creates volume in the living zone, enables the indoor/outdoor areas to be on one level and makes a seamless flow between the spaces. Minimalist finishes, polished concrete, charcoal paving and timber soffit lining are utilised to blur the boundaries between the inside and outside. Oversized glass doors slide open at the north / west junction to fully open up the corner of the living room to the landscape.
The strategic positioning of intimate courtyards provides opportunities for natural light, gentle breezes and a green vista to all rooms. This is evident looking through the low level splash back window in the kitchen and louvered windows to the dining, study and bathroom. Strategically located, skylights provide focused natural light over the bath and study.
Zoning is an important aspect of the design with the primary bedrooms located on the first floor for sound reduction and privacy. An additional sitting room at this level provides overflow space / children’s retreat. The study on the ground floor has a dual function as a guest suite with easy access to the bathroom acting as a quasi ensuite.
This sensitive development shows how traditional housing, contemporary development and commercial zones can co-exist in an aesthetic pleasing environment and complement the existing eclectic neighbourhood of Surrey Hills.
Country: Australia