
Gardener's House
With its expansive views of the city from Northcote Hill and shady undercrofts, the renovation of this eighties home has characteristics of Frank Lloyd Wrights Robey house.
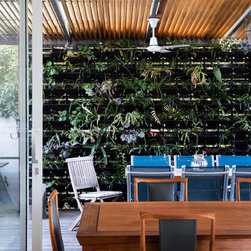
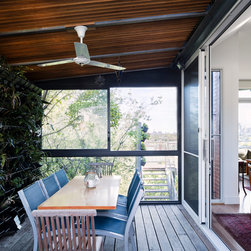
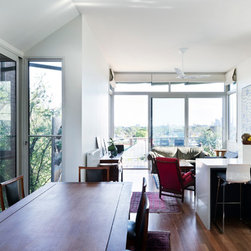
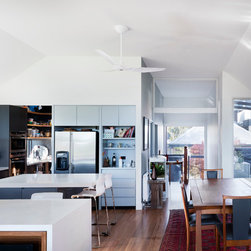
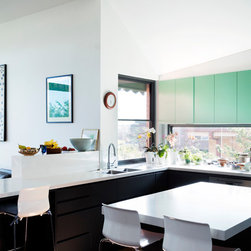
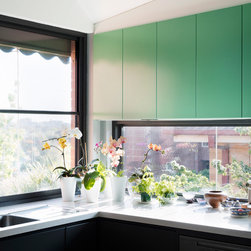
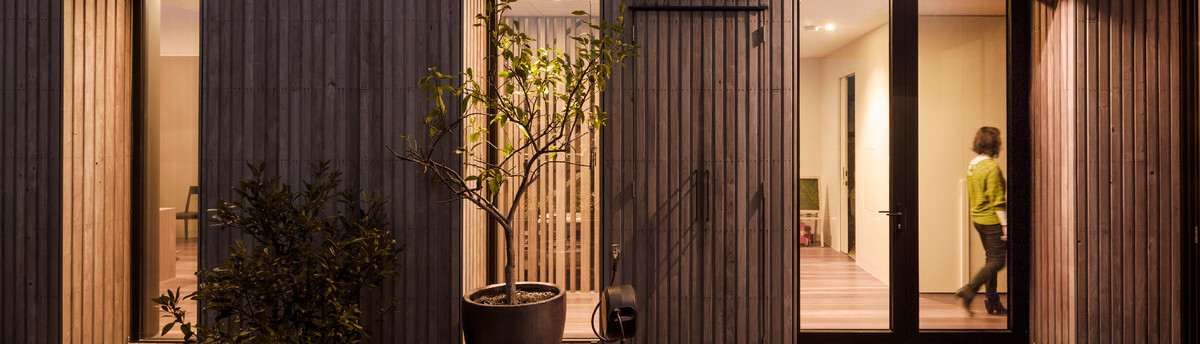
The design of the new extension sought to create open living, kitchen and dining spaces, premised on maximising the short relationship to the outside garden, as well as the expansive city views. Working with the owner, a landscape architect, this was achieved by opening the dining area to a beautiful enclosed deck with lush planting.
The existing house catches severe weather from the south west, to improve sustainability, it was imperative to make the building thermally airtight through the choice of engineered double glazed, thermally broken windows and doors.
The owners can now appreciate the openness of the space that allows them to have very big parties and always appreciate the relationship to the outside.
The design of the new extension sought to create open living, kitchen and dining spaces, premised on maximising the short relationship to the outside garden, as well as the expansive city views. Working with the owner, a landscape architect, this was achieved by opening the dining area to a beautiful enclosed deck with lush planting.
The existing house catches severe weather from the south west, to improve sustainability, it was imperative to make the building thermally airtight through the choice of engineered double glazed, thermally broken windows and doors.
The owners can now appreciate the openness of the space that allows them to have very big parties and always appreciate the relationship to the outside.
Project Year: 2016
Project Cost: $200,001 AUD - $500,000 AUD
Country: Australia
Postcode: 3070