
Waterloo House
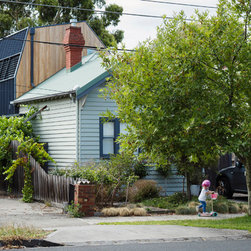
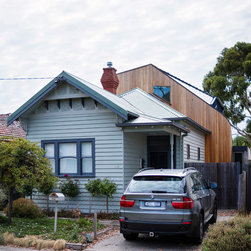
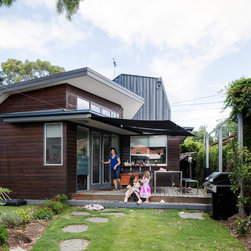
The Gordon Street house strives for a balance between easy living for a family of five, and respect for the existing Edwardian double fronted house. The form of the building evolved from the need to get north sun into a south facing rear garden.
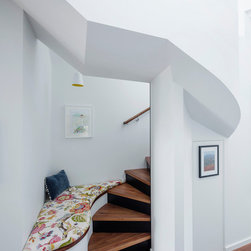
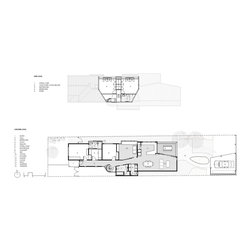
The layout maintains the traditional rooms at the front, but there is a strong expression of the internal space between new and old, where vertical and horizontal circulation occurs. There is a definite but informal side entry for family and friends. The main bedroom is upstairs for privacy and light.
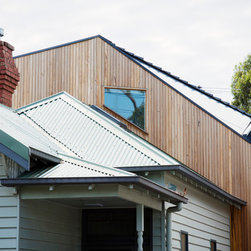
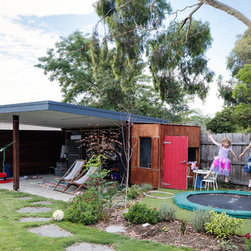
The form of the extension slopes up dramatically to the north and becomes low at the garden so not to overshadow itself.
There are all the normal sustainability measures like high insulation, thermal mass with a concrete floor as well as a thermal chimney at the top of the stairs.
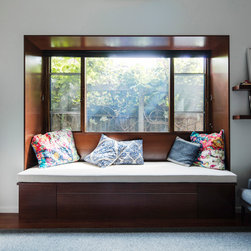
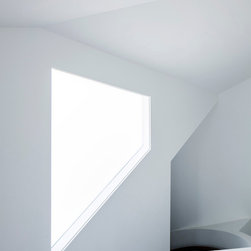
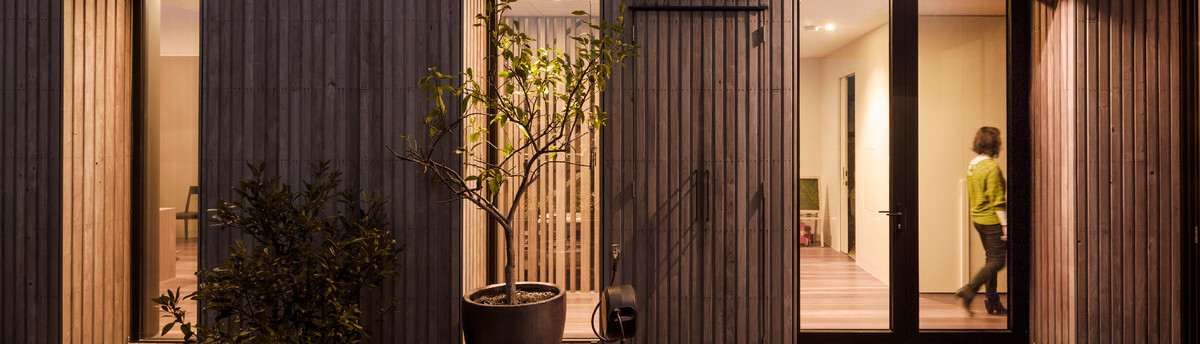
The highlight is the north sunlight and ambiance created by the long slot highlight windows in the living space.
The owners report the house as being "very comfortable and suitable for a growing busy household."
The layout maintains the traditional rooms at the front, but there is a strong expression of the internal space between new and old, where vertical and horizontal circulation occurs. There is a definite but informal side entry for family and friends. The main bedroom is upstairs for privacy and light.
The form of the extension slopes up dramatically to the north and becomes low at the garden so not to overshadow itself.
There are all the normal sustainability measures like high insulation, thermal mass with a concrete floor as well as a thermal chimney at the top of the stairs.
The highlight is the north sunlight and ambiance created by the long slot highlight windows in the living space.
The owners report the house as being "very comfortable and suitable for a growing busy household."
Project Year: 2016
Project Cost: $200,001 AUD - $500,000 AUD
Country: Australia
Postcode: 3070