
Rucker's Hill House
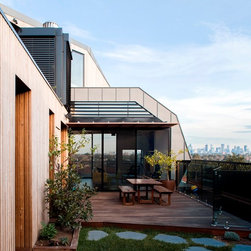
Rucker’s Hill in Melbourne’s northern suburb is a rarity so close to Melbourne city. Rising gently from the Merri Creek below, the hill creates a natural amphitheatre to ‘gaze’ over the city.
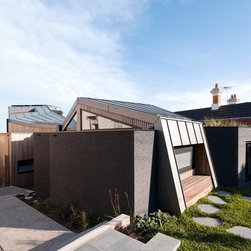
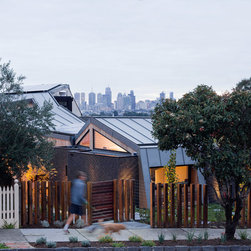
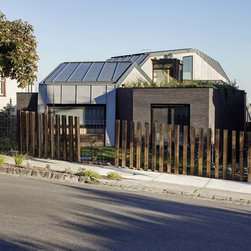
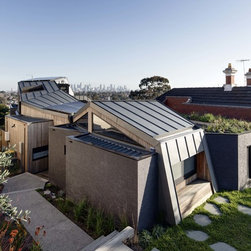
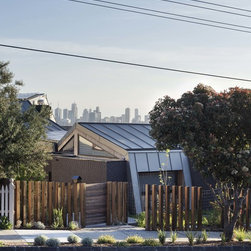
This point was at the forefront of the initial design concept. As a result, from the street entry the most noticeable feature of this house is an undulating roof form laid atop a tiled street façade. This roof form guides the eye from north to south culminating in arguably one of the most beautiful city aspects that Melbourne has to offer.
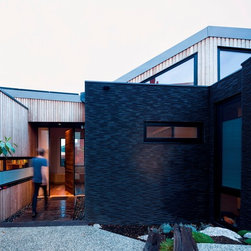
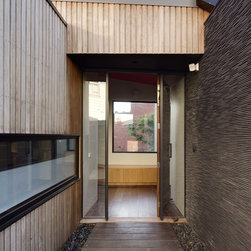
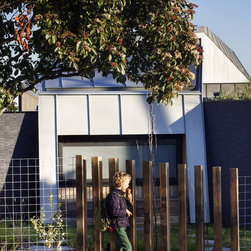
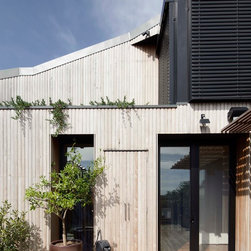
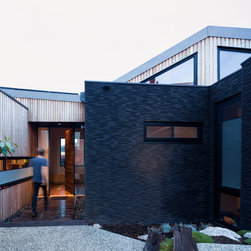
The street façade, adorned with dark layerings of Japanese tiles consciously juxtaposes the greenery located in the landscape and roof gardens.
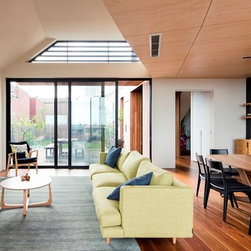
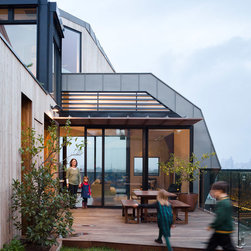
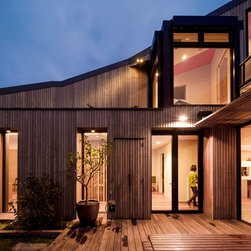
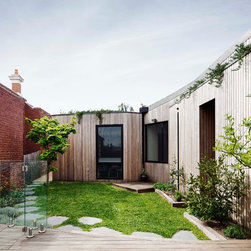
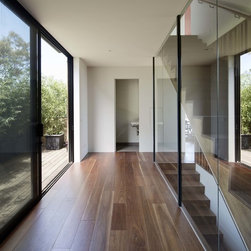
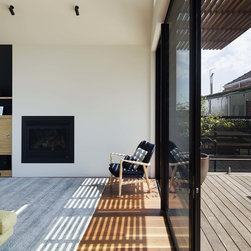
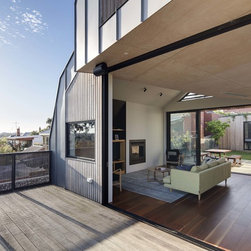
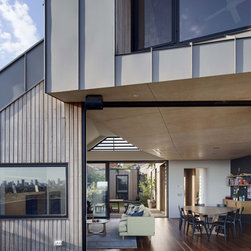
Entering the house from the east via a terraced garden, visitors are pulled into the heart of the home to be greeted by an ample courtyard accessed from living spaces to the south.
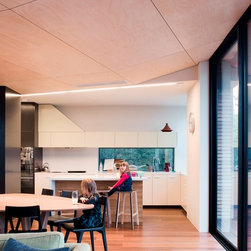
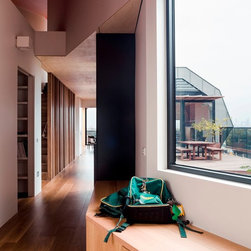
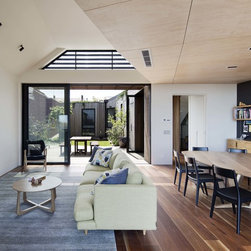
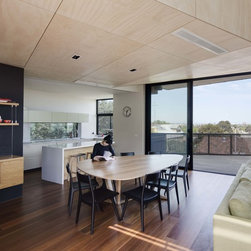
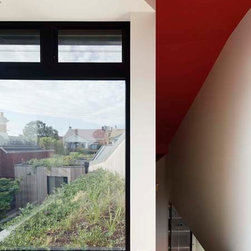
A vibrantly coloured ceiling draws the eye up to the second level and connects internal and external built forms.
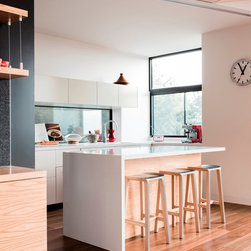
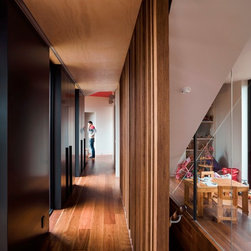
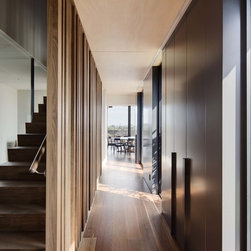
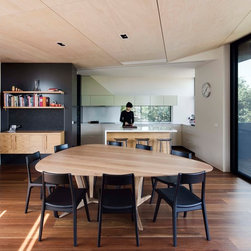
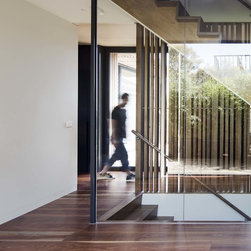
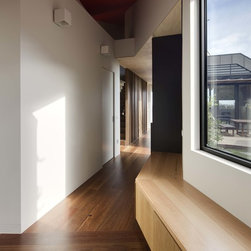
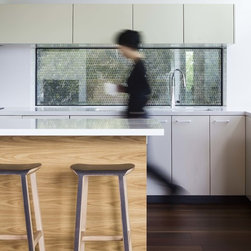
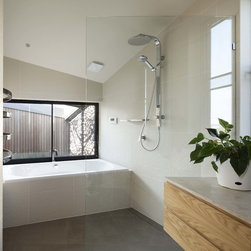
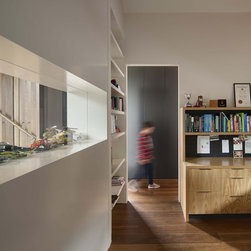
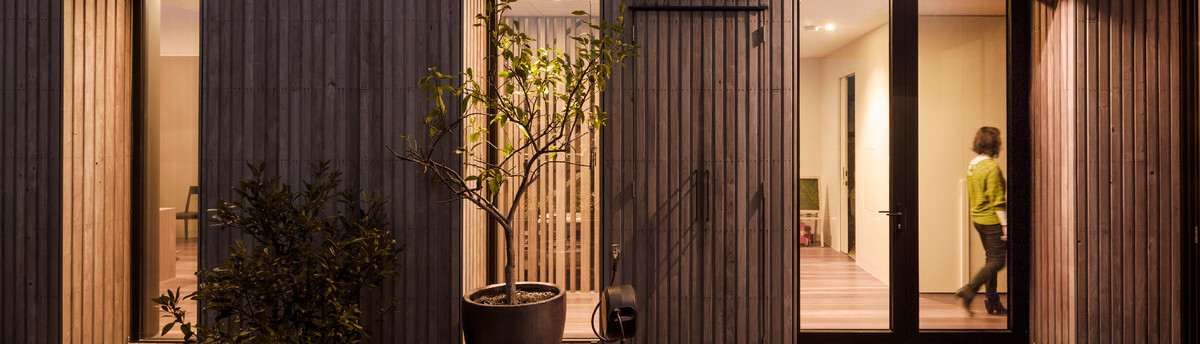
A rice timber materiality and built in joinery is paramount to the effectiveness of the internal spaces, centred around the use of ceramic backed spotted gum floor boards and a dark storage spine, snippets of light draw the eye directly to greenery and the outdoors.
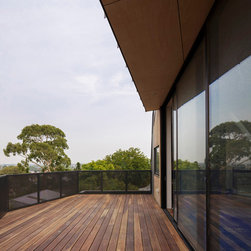
With an emphasis on passive design principles, the house utilises thermal mass by way of internal brick walls and concrete slab flooring. A simple earth/air system makes use of ‘coolth’ stored under the earth. The air is collected under a covered area of decking and dragged around a large subfloor water storage tank, through tubes buried in the ground and released into the house via outlets to the north and south.
Collected water is reticulated to toilets, irrigation systems and laundry washing facilities.
Solar Photovoltaic collectors take up two planes of the undulating roof form to provide 5kW of energy, further reducing the carbon footprint of the property.
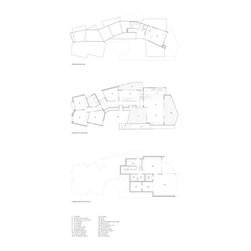
Internally the house is divided into distinct family ‘public + private’ zones allowing separation of function and aesthetic. The linking of these spaces occurs through the internal courtyard encompassed by the upward reach of the parents zone over.
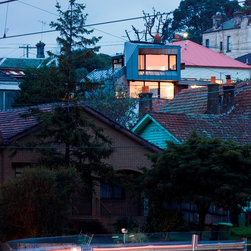
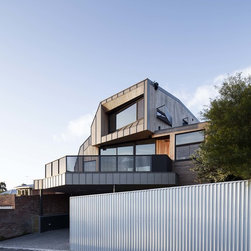
From below, the upper level rises up as the culmination of a journey in both design and construction. Although opening to the south, the house remains warm and inviting throughout.
Rucker’s Hill House is a testament to all involved during construction but most importantly an open minded and patient client.
This point was at the forefront of the initial design concept. As a result, from the street entry the most noticeable feature of this house is an undulating roof form laid atop a tiled street façade. This roof form guides the eye from north to south culminating in arguably one of the most beautiful city aspects that Melbourne has to offer.
The street façade, adorned with dark layerings of Japanese tiles consciously juxtaposes the greenery located in the landscape and roof gardens.
Entering the house from the east via a terraced garden, visitors are pulled into the heart of the home to be greeted by an ample courtyard accessed from living spaces to the south.
A vibrantly coloured ceiling draws the eye up to the second level and connects internal and external built forms.
A rice timber materiality and built in joinery is paramount to the effectiveness of the internal spaces, centred around the use of ceramic backed spotted gum floor boards and a dark storage spine, snippets of light draw the eye directly to greenery and the outdoors.
With an emphasis on passive design principles, the house utilises thermal mass by way of internal brick walls and concrete slab flooring. A simple earth/air system makes use of ‘coolth’ stored under the earth. The air is collected under a covered area of decking and dragged around a large subfloor water storage tank, through tubes buried in the ground and released into the house via outlets to the north and south.
Collected water is reticulated to toilets, irrigation systems and laundry washing facilities.
Solar Photovoltaic collectors take up two planes of the undulating roof form to provide 5kW of energy, further reducing the carbon footprint of the property.
Internally the house is divided into distinct family ‘public + private’ zones allowing separation of function and aesthetic. The linking of these spaces occurs through the internal courtyard encompassed by the upward reach of the parents zone over.
From below, the upper level rises up as the culmination of a journey in both design and construction. Although opening to the south, the house remains warm and inviting throughout.
Rucker’s Hill House is a testament to all involved during construction but most importantly an open minded and patient client.
Country: Australia
Postcode: 3070