
Nortchote House
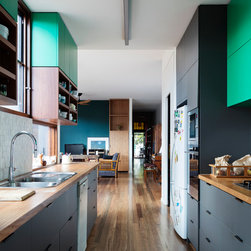
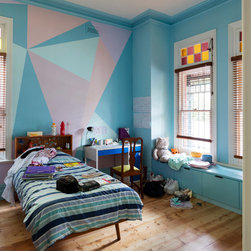
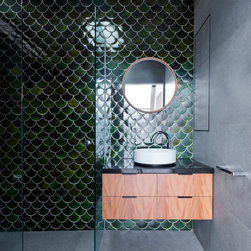
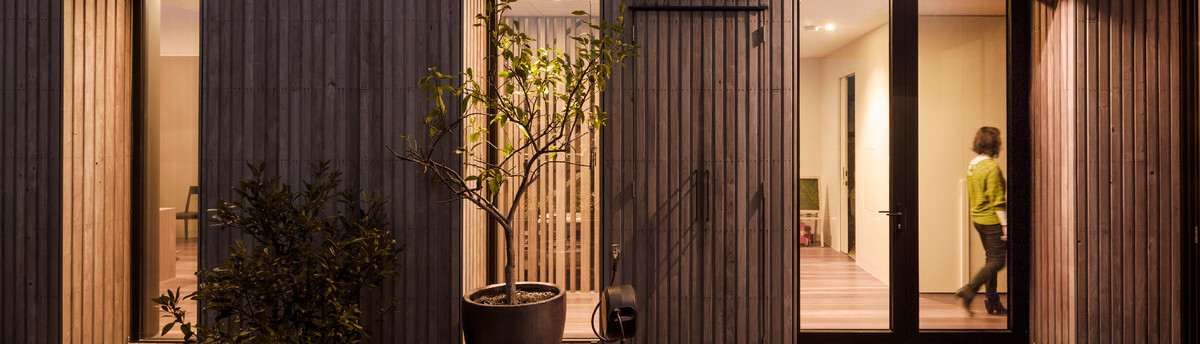
The owners of this house in inner city Melbourne are idiosyncratic and this is reflected in their taste, lifestyle and approach to their two storey renovation of a single fronted Victorian terrace. The outcome is full of colour, texture and unusual surprises.
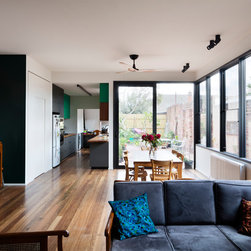
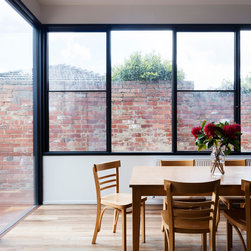
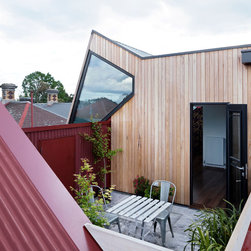
The design approach sort to create a large high living space in contrast to the lightless group of rooms before. But as well, there are nooks and crannies for the variety of activities needed for the couple and their two older teenagers. The main bedroom is upstairs and has some privacy with a "secret" roof deck for a quiet craft beer.
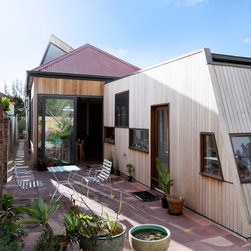
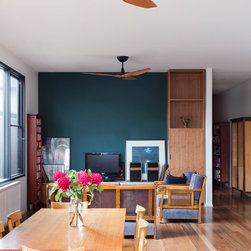
The typology reflects an aberration of the terrace house roof forms into some interesting vaulted spaces and triangular windows. Everything is reflective of the eclectic character of the owners, including the collection of old furniture.
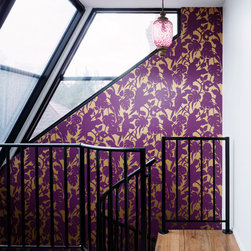
The highly insulated house gets sunlight down the stairwell and into the centre of the house for light and also has a thermal chimney with some automated passive ventilation systems.
Overall, the owners report a love of living in the spaces and its ability to accommodate their eccentric tastes.
The design approach sort to create a large high living space in contrast to the lightless group of rooms before. But as well, there are nooks and crannies for the variety of activities needed for the couple and their two older teenagers. The main bedroom is upstairs and has some privacy with a "secret" roof deck for a quiet craft beer.
The typology reflects an aberration of the terrace house roof forms into some interesting vaulted spaces and triangular windows. Everything is reflective of the eclectic character of the owners, including the collection of old furniture.
The highly insulated house gets sunlight down the stairwell and into the centre of the house for light and also has a thermal chimney with some automated passive ventilation systems.
Overall, the owners report a love of living in the spaces and its ability to accommodate their eccentric tastes.
Project Year: 2016
Project Cost: $500,001 AUD - $750,000 AUD
Country: Australia
Postcode: 3070