

"Let the Light In", Alterations and Additions to a Fitzroy North Home
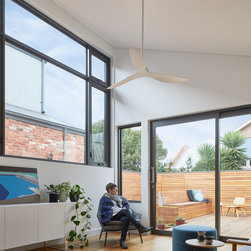
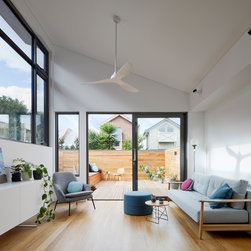
The addition of a single room and deck transforms this modest Art Deco house into a light filled open plan home. The original home was a series of cold, dark cellular rooms with no connection to garden spaces.
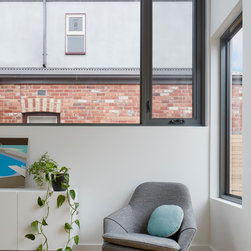
The existing double-fronted house sits within a narrow 7m wide site. The property is located within a heritage overlay. The rear of the home faces east and has a tall two-storey house on the northern side causing overshadowing to the bulk of our client's rear yard.
Our client's brief was to improve the connections between spaces internally and beyond to the outside; to remodel the interiors while retaining the front two bedrooms.
The main living area is now located at the rear of the house to catch the sun and integrate well with the kitchen, dining and outdoor spaces. The kitchen is also re-located to maximise morning sun light and views to the garden.
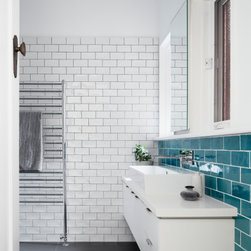
While the living space, deck and outdoor store were the only new areas to be built, a simple re-location and adaptation of the existing spaces liberated the dark cellular rooms to become more practical and more suitable for contemporary living.
The key to this transformation is bringing light into the living space it creates a wonderful connection between the living space and the deck. It allows for easy access to the new deck and garden areas.
The existing double-fronted house sits within a narrow 7m wide site. The property is located within a heritage overlay. The rear of the home faces east and has a tall two-storey house on the northern side causing overshadowing to the bulk of our client's rear yard.
Our client's brief was to improve the connections between spaces internally and beyond to the outside; to remodel the interiors while retaining the front two bedrooms.
The main living area is now located at the rear of the house to catch the sun and integrate well with the kitchen, dining and outdoor spaces. The kitchen is also re-located to maximise morning sun light and views to the garden.
While the living space, deck and outdoor store were the only new areas to be built, a simple re-location and adaptation of the existing spaces liberated the dark cellular rooms to become more practical and more suitable for contemporary living.
The key to this transformation is bringing light into the living space it creates a wonderful connection between the living space and the deck. It allows for easy access to the new deck and garden areas.
Project Year: 2018
Project Cost: $200,001 AUD - $500,000 AUD
Country: Australia
Postcode: 3068