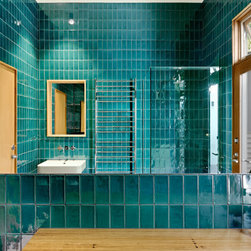


Timber Beauty
This little beauty is an inner city sanctuary (and a Tardis)
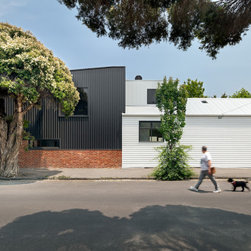
Making the most of a corner site, this weatherboard and brick terrace embraces light, liveability and outlook.
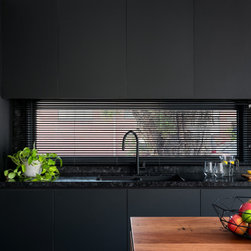
The home renovation has converted a crumbling old shack into effectively a brand new home with open plan living, dining and kitchen, along with a study, a cosy snug (rumpus room), and multiple bedrooms.
The design was intentionally to provide flexibility for a growing family - envisaged as a home that should flex - living areas for gathering family and friends; spaces to accommodate interstate guests; allowance for growing (and emerging) teenagers to adults; and a home for the future.
THE RESULTS
The study can be used for working from home, and by night converts to become a guest room using a fold down Murphy bed. The rumpus room also adapts - for quiet activities such as yoga or reading (and another study during lock-downs!) and it works perfectly well as a games room, teenage retreat as well as another sleeping space.
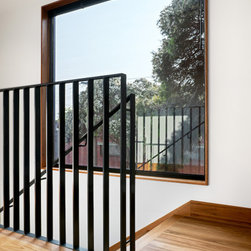
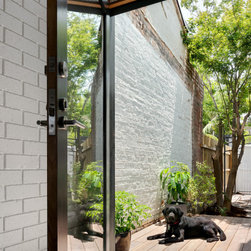
The open plan living/ dining zone is expandable onto decks on the north and the south. This provides easy access to light and garden during summer. In winter those doors are closed and the spaces become cosy, with great outlook to sun and garden beyond.
The home has been designed as a contemporary adaption of a heritage cottage. While the form and features of the original cottage have been respected, the new rear and upper forms are set in contrasting form and materials. Recycled bricks have been used for the ground areas including fences and garage, black feature cladding embraces the upper form on the street and to the rear fo the house,
This is a fantastic design resolution for a difficult inner city site. We've embraced the challenge and brought additional enhancements. Do you fancy a view to the city?
Making the most of a corner site, this weatherboard and brick terrace embraces light, liveability and outlook.
The home renovation has converted a crumbling old shack into effectively a brand new home with open plan living, dining and kitchen, along with a study, a cosy snug (rumpus room), and multiple bedrooms.
The design was intentionally to provide flexibility for a growing family - envisaged as a home that should flex - living areas for gathering family and friends; spaces to accommodate interstate guests; allowance for growing (and emerging) teenagers to adults; and a home for the future.
THE RESULTS
The study can be used for working from home, and by night converts to become a guest room using a fold down Murphy bed. The rumpus room also adapts - for quiet activities such as yoga or reading (and another study during lock-downs!) and it works perfectly well as a games room, teenage retreat as well as another sleeping space.
The open plan living/ dining zone is expandable onto decks on the north and the south. This provides easy access to light and garden during summer. In winter those doors are closed and the spaces become cosy, with great outlook to sun and garden beyond.
The home has been designed as a contemporary adaption of a heritage cottage. While the form and features of the original cottage have been respected, the new rear and upper forms are set in contrasting form and materials. Recycled bricks have been used for the ground areas including fences and garage, black feature cladding embraces the upper form on the street and to the rear fo the house,
This is a fantastic design resolution for a difficult inner city site. We've embraced the challenge and brought additional enhancements. Do you fancy a view to the city?
Project Year: 2020
Project Cost: $750,001 AUD - $1,000,000 AUD
Country: Australia
Postcode: 3068
Others who worked on this project: Emma Cross Photographer