
Canopy
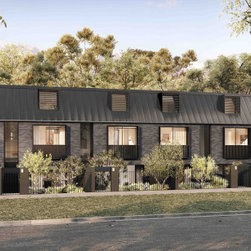
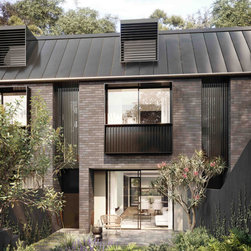
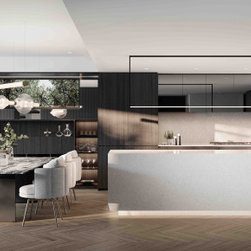
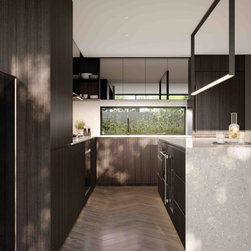
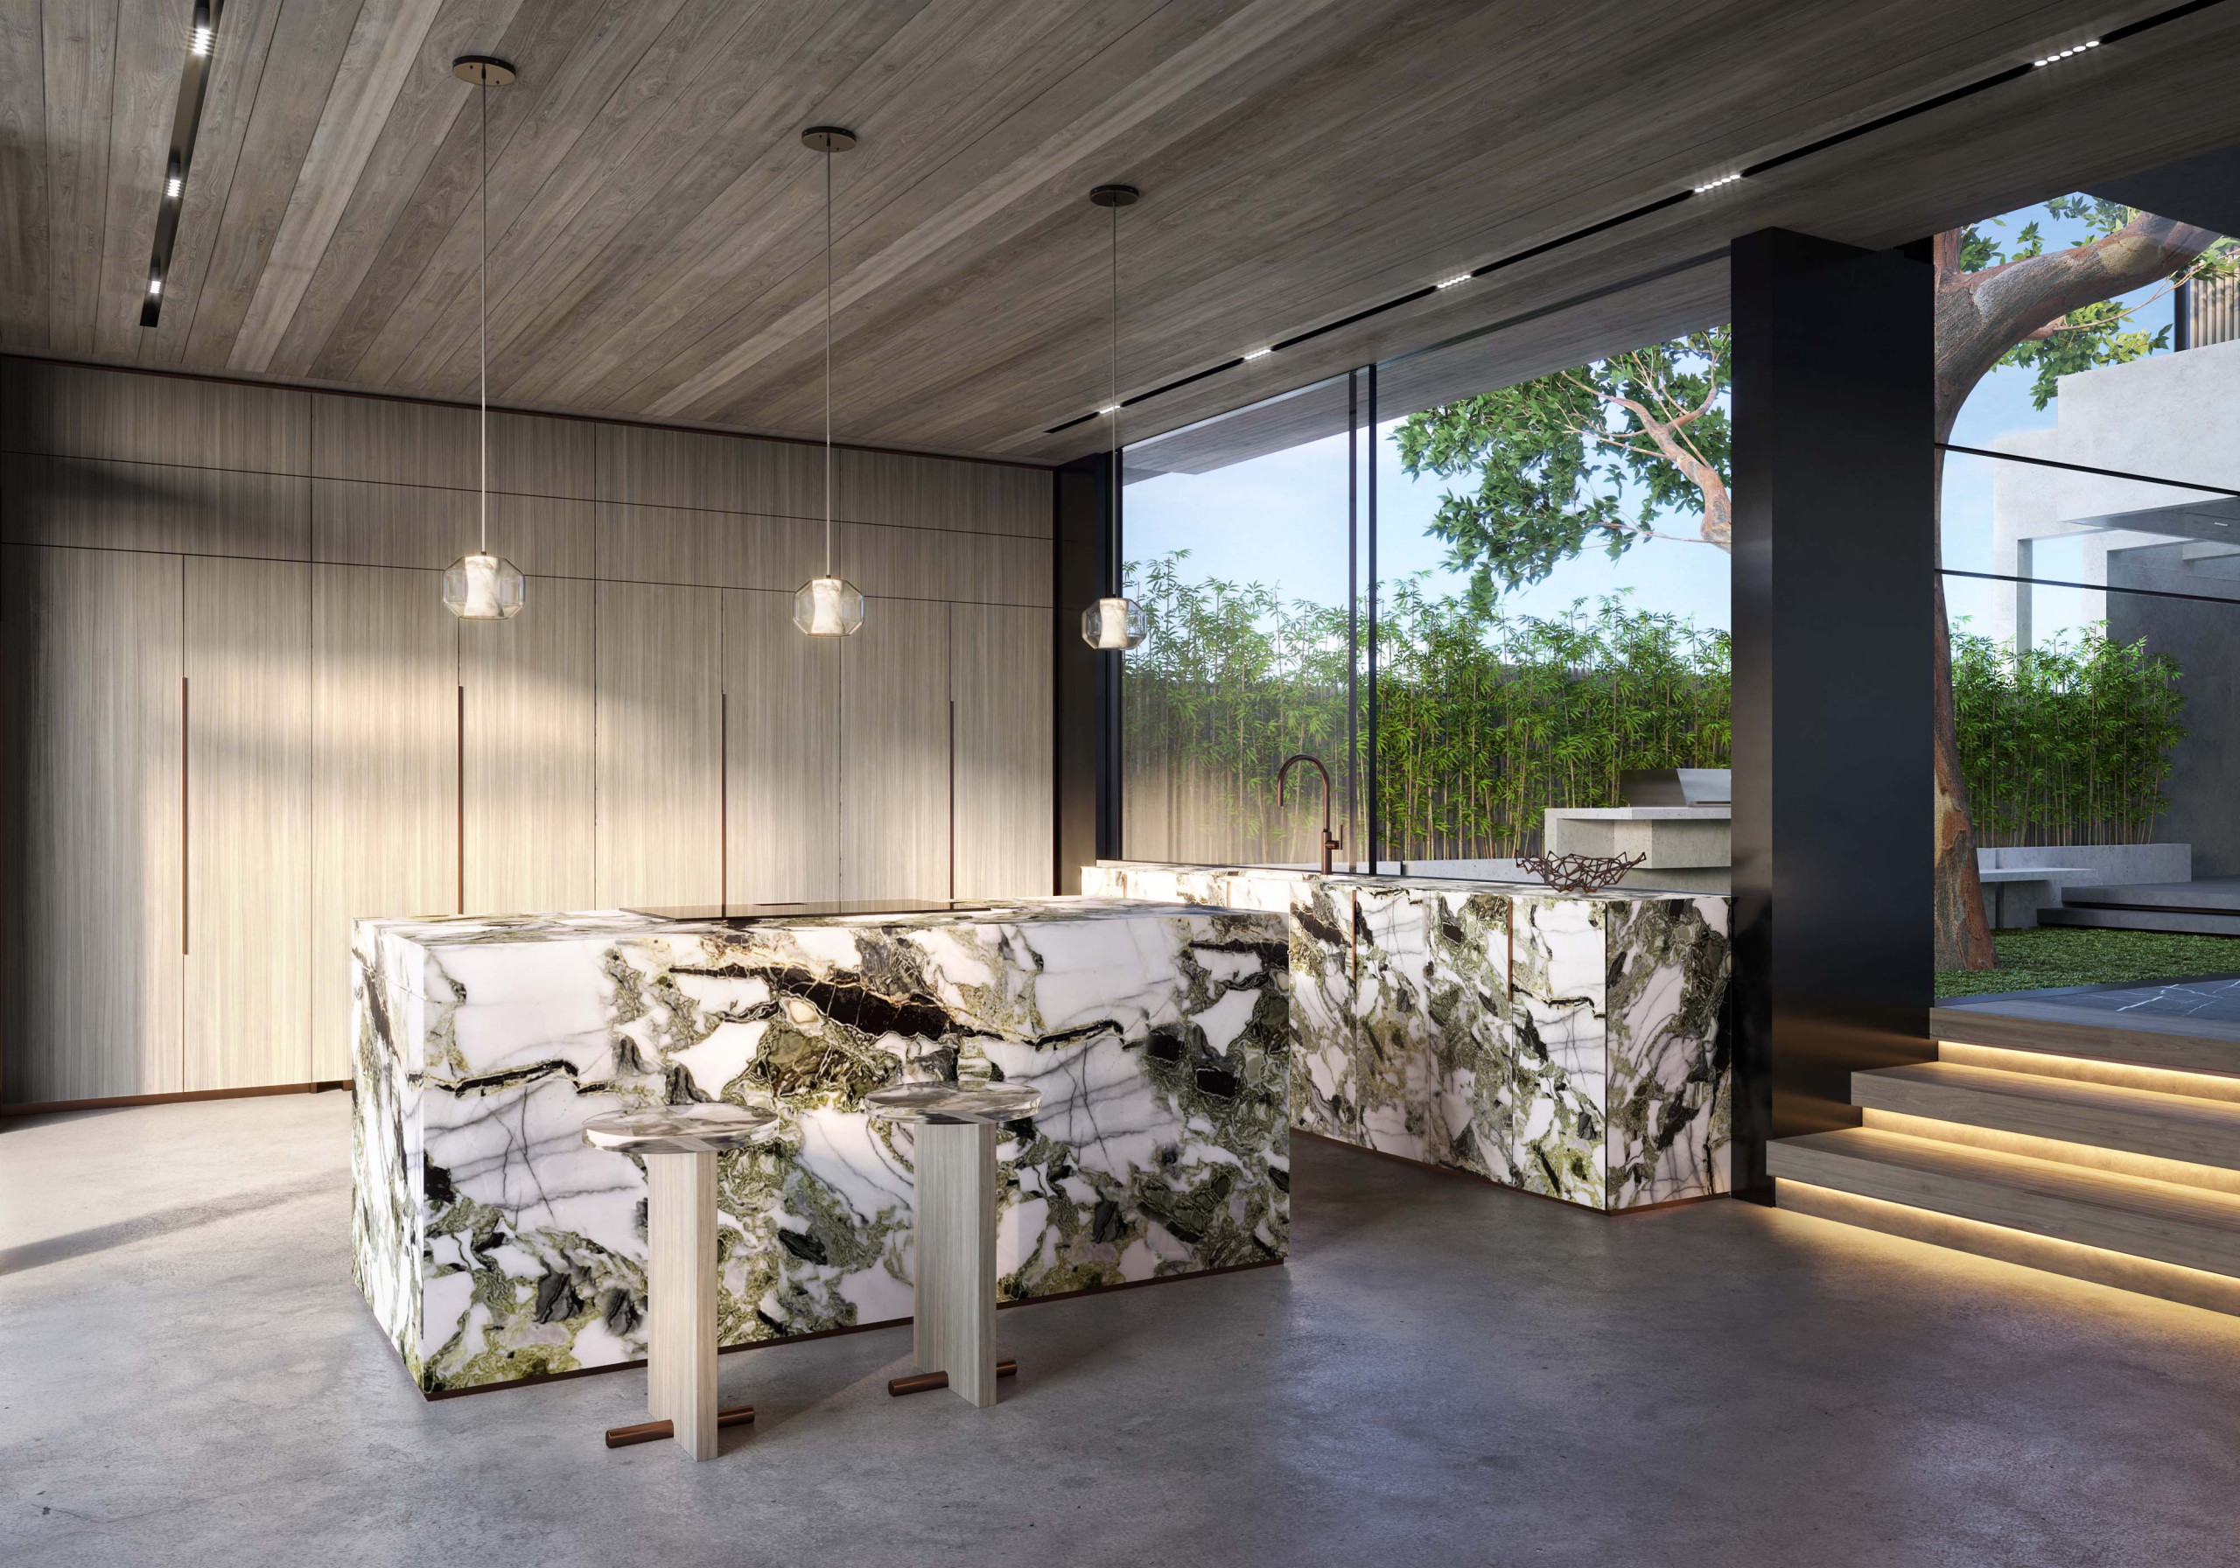
Canopy posed a set of spatial and functional challenges due to its narrow architectural footprint and vertical layout of three- to four-story terraces. These constraints made space planning particularly complex, especially in optimizing the flow between the kitchen, dining, and living areas. To address this, we approached the kitchen as the architectural centrepiece—a jewel of the home—using sculptural joinery and refined materials to elevate its presence. By integrating extensive custom cabinetry and clever storage solutions, we were able to maximize functionality without compromising aesthetics or spatial harmony.
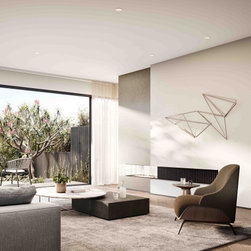
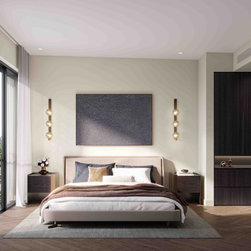
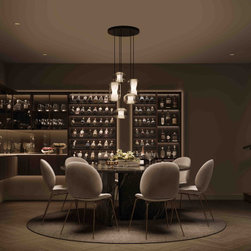
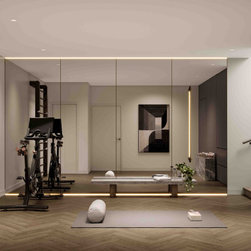
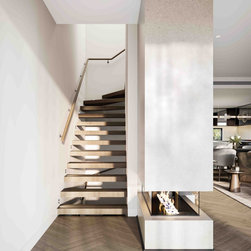
The proximity of the kitchen to the communal living spaces required careful attention to detail in layout and design cohesion. We leveraged a palette of luminous stone, warm timber textures, and refined detailing to visually unify the open-plan areas and enhance the sense of openness. Each interior space was designed with intention, using lighting, material contrasts, and built-in elements to draw out internal architecture and create a seamless transition between functional zones. This holistic approach ensured that the interiors felt expansive and luxurious despite the structural limitations of the footprint.
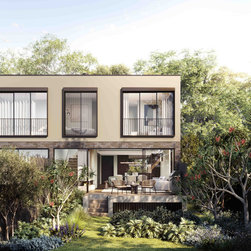
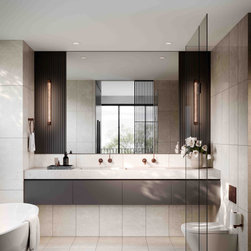
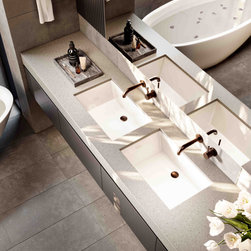
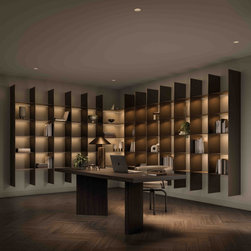
The result was a sold-out property and a satisfied client, affirming the success of our strategy. Canopy now stands as a benchmark for thoughtful townhouse design—balancing architectural precision with soulful interiors that cater to modern lifestyles. From lush private gardens to spa-inspired bathrooms and flexible home office options, every element contributes to a lifestyle of ease, elegance, and quiet sophistication. The project’s success underscores our commitment to turning design challenges into enduring value and beauty.
The proximity of the kitchen to the communal living spaces required careful attention to detail in layout and design cohesion. We leveraged a palette of luminous stone, warm timber textures, and refined detailing to visually unify the open-plan areas and enhance the sense of openness. Each interior space was designed with intention, using lighting, material contrasts, and built-in elements to draw out internal architecture and create a seamless transition between functional zones. This holistic approach ensured that the interiors felt expansive and luxurious despite the structural limitations of the footprint.
The result was a sold-out property and a satisfied client, affirming the success of our strategy. Canopy now stands as a benchmark for thoughtful townhouse design—balancing architectural precision with soulful interiors that cater to modern lifestyles. From lush private gardens to spa-inspired bathrooms and flexible home office options, every element contributes to a lifestyle of ease, elegance, and quiet sophistication. The project’s success underscores our commitment to turning design challenges into enduring value and beauty.