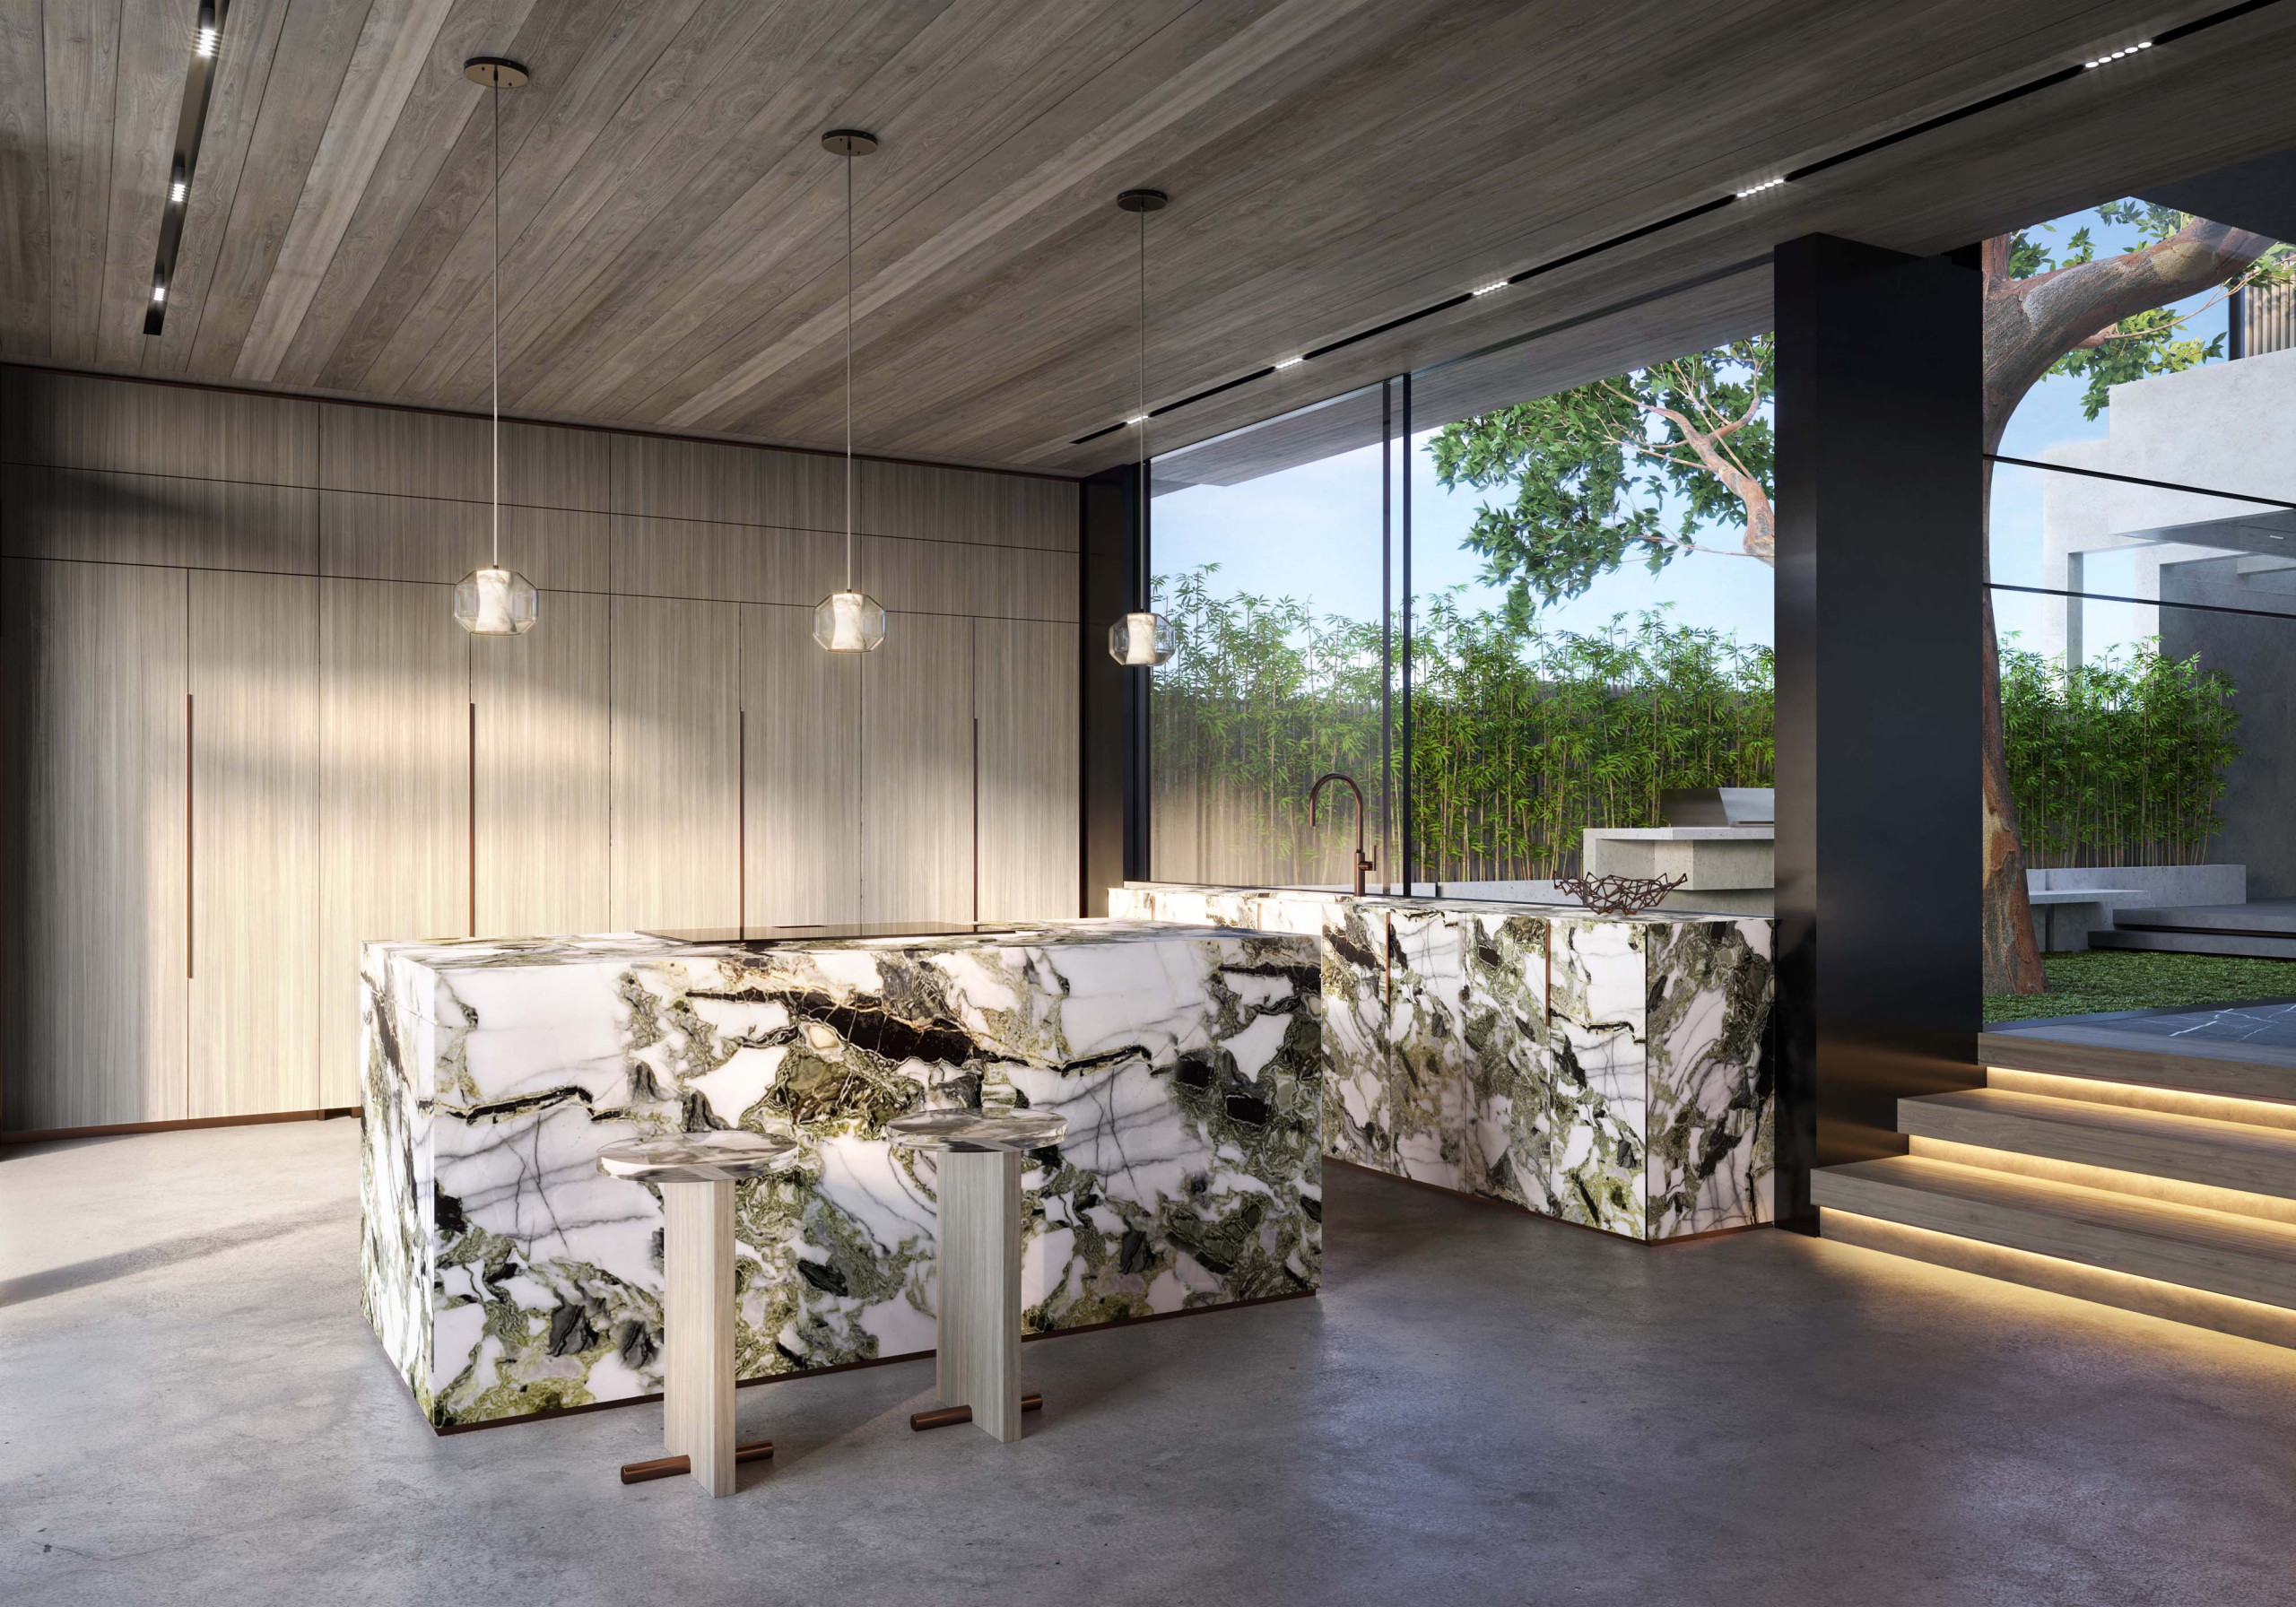

Pyrmont Residence
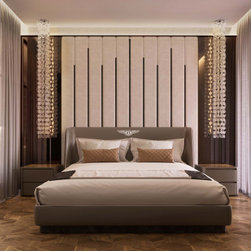
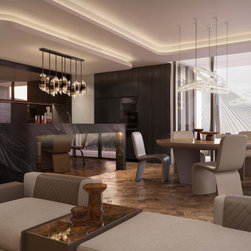
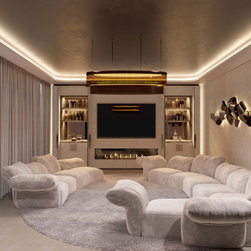
Perched atop Pyrmont in Sydney as a discreet urban retreat, the penthouse was conceived as a “city-hotel” escape—a deliberate contrast to its owners’ expansive primary residence on Sydney’s outskirts. Guided by the moody glamour of Bulgari’s flagship hotels, the design team pursued a palette of inky marbles, burnished metals, and plush velvets to envelop every room in a cocoon of five-star indulgence. From the moment the lift doors open, guests step into a dusk-toned foyer that signals departure from the everyday and entry into an atmosphere of refined, tailored luxury.
The shift from suburban sprawl to compact city living introduced the project’s greatest challenge: translating the client’s love of generous scale into a footprint one-third the size. Convincing them to relinquish sweeping rooms for intimate proportions required a re-imagining of “luxury” itself—one that prizes craftsmanship, tactile richness, and curated moments over sheer volume. Achieving hotel-level amenities inside a vertical residence also demanded meticulous planning of services and storage, all while safeguarding sightlines and flow.
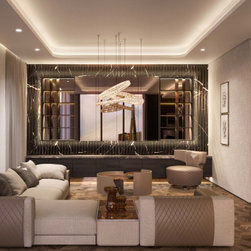
Solutions centred on elevating every surface and detail to compensate for reduced square metres. Walls clad in book-matched Nero Marquina marble stretch the eye, while dark oak joinery conceals integrated wardrobes, a back-of-house pantry, and climate-controlled wine storage. Cove lighting and oversized bronze mirrors expand perception, and bespoke fittings—hand-stitched leather pulls, fluted glass doors, Italian tapware—turn functional touchpoints into tactile delights. Each bathroom delivers a distinct “wow” moment: one wrapped in smoked quartzite, another in gunmetal porcelain, all united by underfloor heating and recessed vanity lighting for comfort and safety.
By layering luxury materials, integrated technology, and hotel-grade detailing within a finely tuned plan, the team transformed spatial constraint into an invitation for intimacy. The result is a penthouse that feels every bit as indulgent as a five-star suite—yet tailored to the rhythms of a private residence—offering its owners an effortless glide between their expansive country life and the sophisticated energy of the city.
The shift from suburban sprawl to compact city living introduced the project’s greatest challenge: translating the client’s love of generous scale into a footprint one-third the size. Convincing them to relinquish sweeping rooms for intimate proportions required a re-imagining of “luxury” itself—one that prizes craftsmanship, tactile richness, and curated moments over sheer volume. Achieving hotel-level amenities inside a vertical residence also demanded meticulous planning of services and storage, all while safeguarding sightlines and flow.
Solutions centred on elevating every surface and detail to compensate for reduced square metres. Walls clad in book-matched Nero Marquina marble stretch the eye, while dark oak joinery conceals integrated wardrobes, a back-of-house pantry, and climate-controlled wine storage. Cove lighting and oversized bronze mirrors expand perception, and bespoke fittings—hand-stitched leather pulls, fluted glass doors, Italian tapware—turn functional touchpoints into tactile delights. Each bathroom delivers a distinct “wow” moment: one wrapped in smoked quartzite, another in gunmetal porcelain, all united by underfloor heating and recessed vanity lighting for comfort and safety.
By layering luxury materials, integrated technology, and hotel-grade detailing within a finely tuned plan, the team transformed spatial constraint into an invitation for intimacy. The result is a penthouse that feels every bit as indulgent as a five-star suite—yet tailored to the rhythms of a private residence—offering its owners an effortless glide between their expansive country life and the sophisticated energy of the city.