
Ultramodern Residence
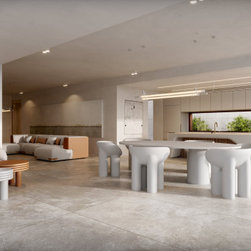
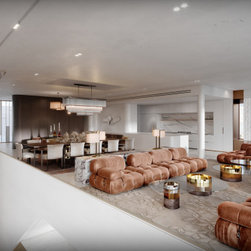
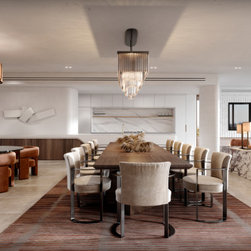
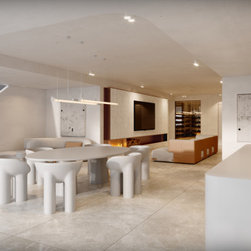
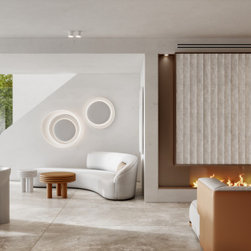
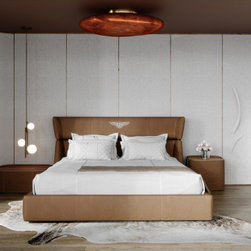
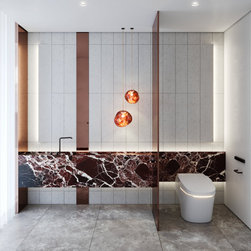
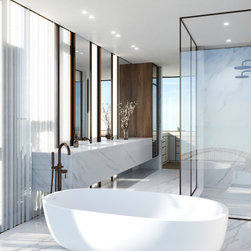
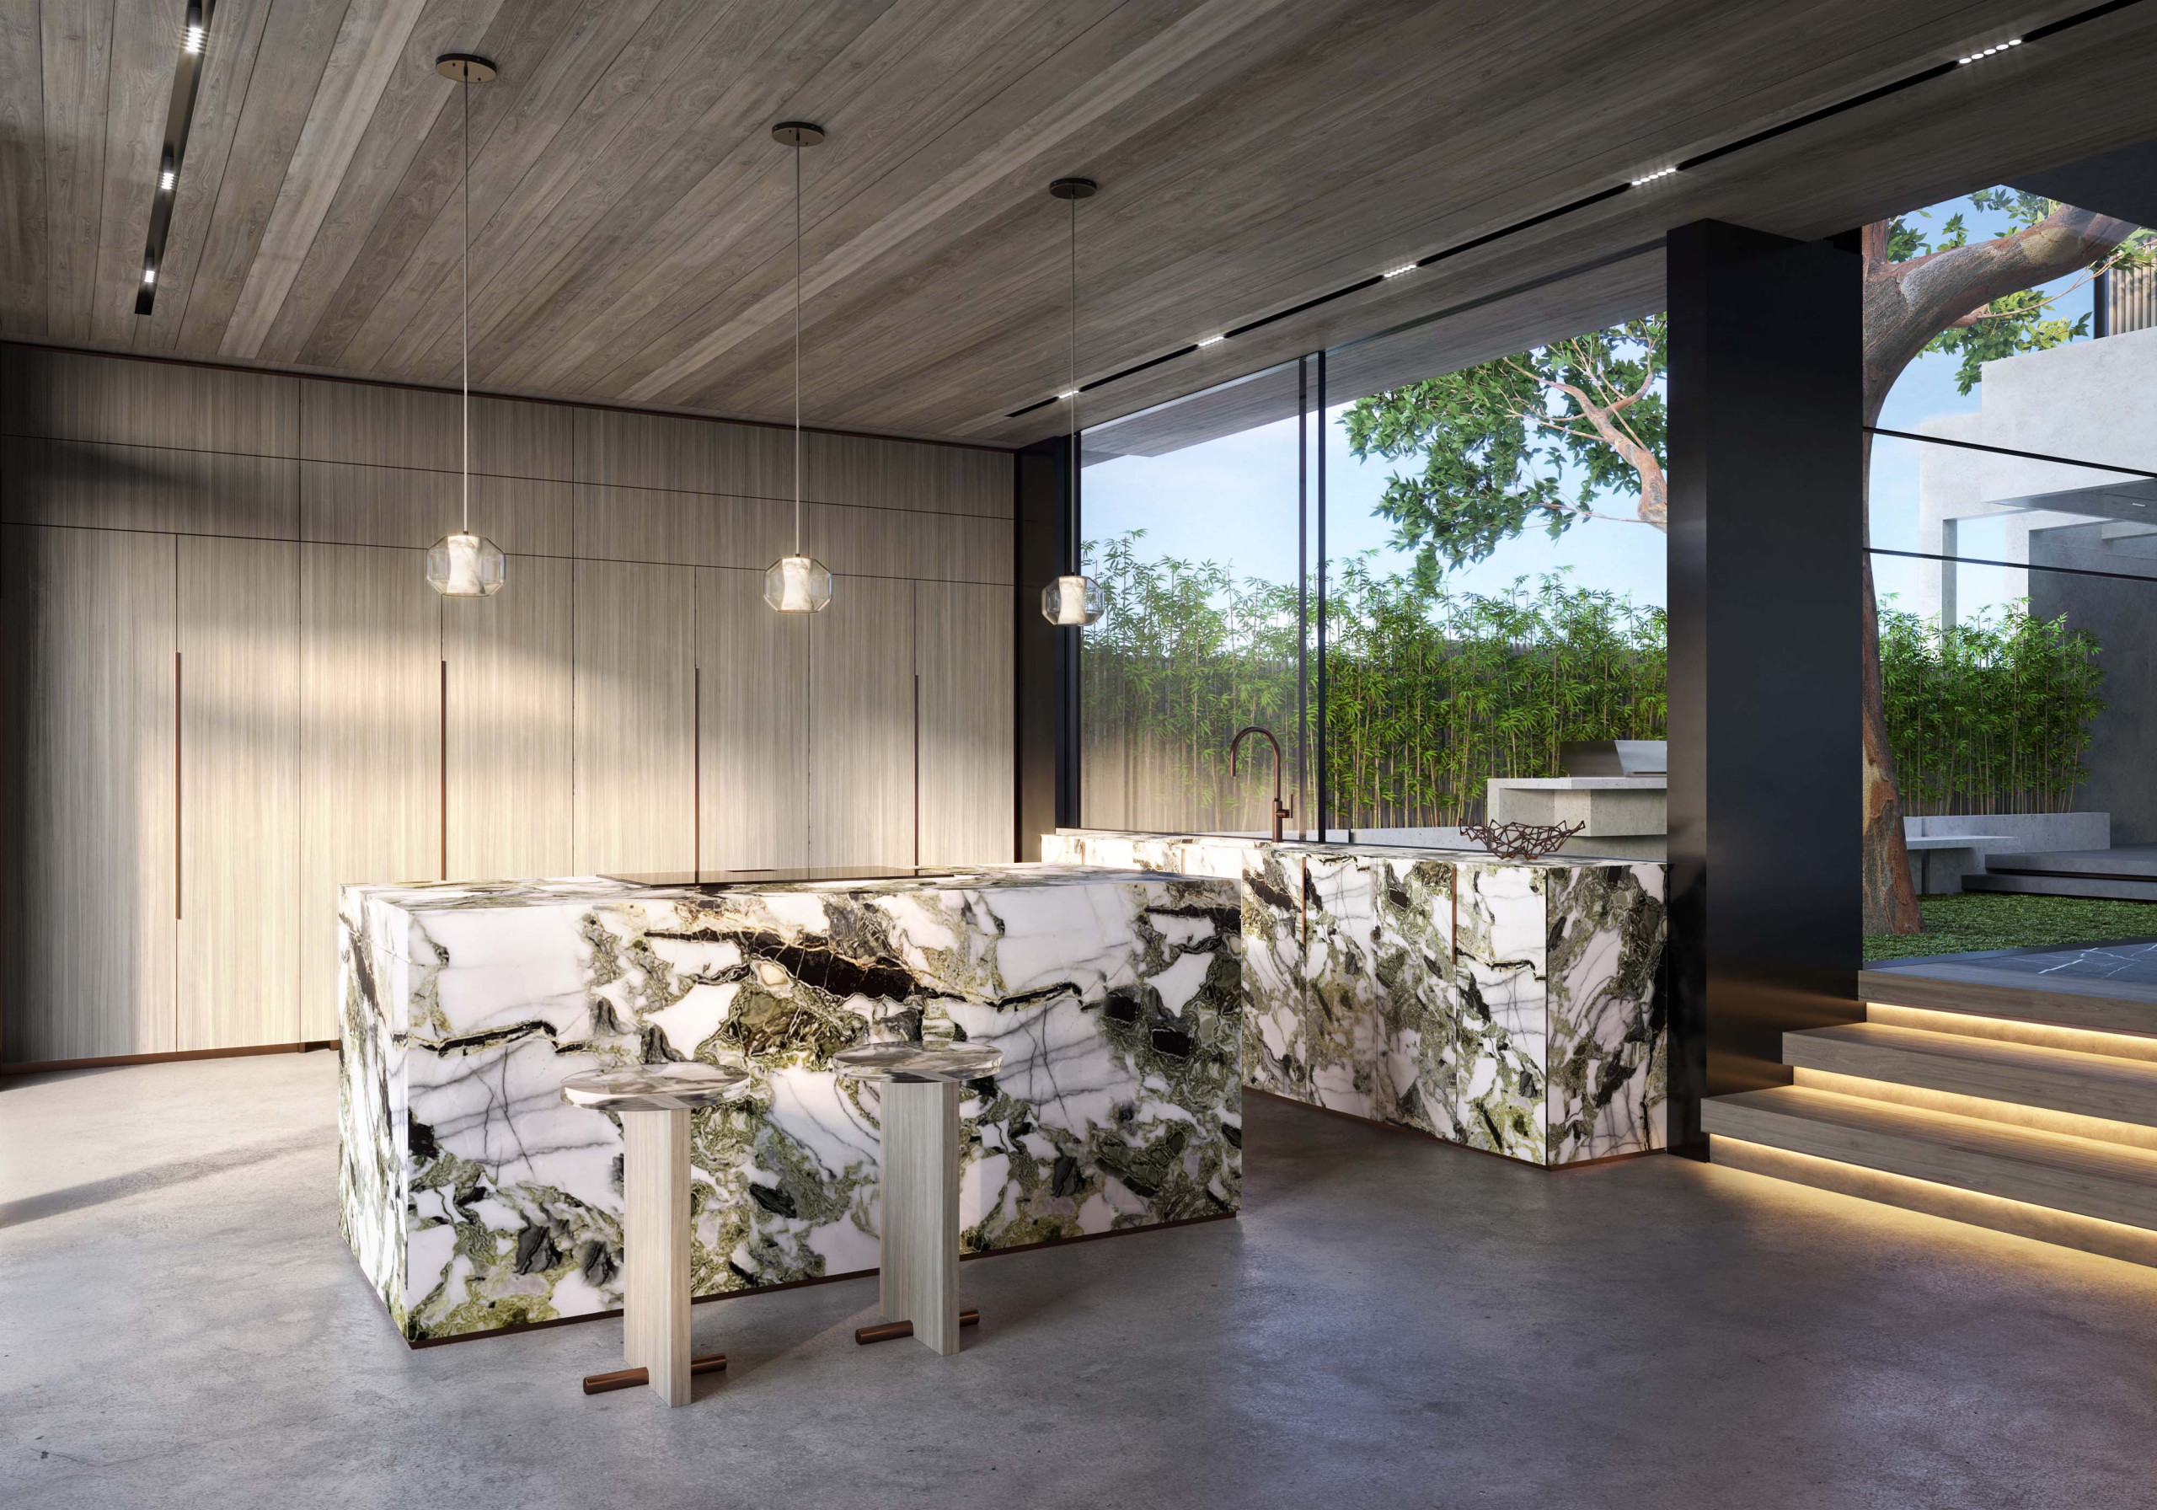
Perched on a dramatic cliff-side site in a harbour-side suburb of Sydney, the Chamberlain Residence was envisioned as a sculptural haven where fluid, Zaha Hadid–inspired forms meet uncompromising luxury. A sweeping, organic kitchen island became the conceptual anchor, its sinuous curves echoed in a ribbon-like staircase and custom glazing that transforms daylight into shifting ribbons of light. Throughout, premium finishes—from Bentley Home furnishings and Boffi cabinetry to bespoke Hermès textiles—underscore a commitment to refinement while respecting the client’s desire for privacy.
Realising that vision demanded navigating a suite of formidable challenges. The project began just before the COVID-19 pandemic, and global shutdowns stretched the programme from three to six years, requiring multiple design recalibrations. As time passed, the young family for whom the house was conceived matured into one with teenagers on the cusp of an empty-nest phase, necessitating flexible spaces that could evolve with changing lifestyles. The cliff-top location imposed severe height restrictions and placed the building within arm’s reach of neighbouring boundaries, while a tight, four-storey footprint risked fragmenting family life across levels.
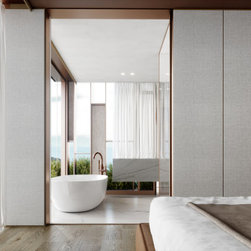
The design team responded with a series of integrated solutions. Custom, art-grade glazing—engineered to diffuse views and soften daylight—became both privacy screen and sculptural statement, mitigating close sight-lines to adjacent properties. A discreet lift and strategically positioned secondary kitchens link the four levels, preserving visual and social connectivity without sacrificing autonomy for different family members. Floor zoning places a self-contained primary suite on the top level, while intermediate floors flex between teenage retreats and future guest apartments, ensuring long-term adaptability.
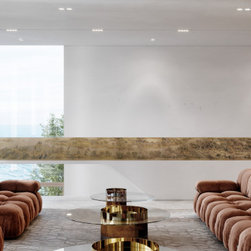
By turning constraints into catalysts, the finished home now reads as a seamless dialogue between art and architecture. The organic geometry threads through every surface, unifying interior and exterior while framing panoramic harbour views. Daylight, filtered through bespoke glazing, animates rooms with shifting patterns, and resilient spatial planning supports the family’s evolving needs. The result is a private residence that embodies sculptural luxury—timeless yet transformative, intimate yet future-proof—all achieved without ever compromising the owners’ privacy.
Realising that vision demanded navigating a suite of formidable challenges. The project began just before the COVID-19 pandemic, and global shutdowns stretched the programme from three to six years, requiring multiple design recalibrations. As time passed, the young family for whom the house was conceived matured into one with teenagers on the cusp of an empty-nest phase, necessitating flexible spaces that could evolve with changing lifestyles. The cliff-top location imposed severe height restrictions and placed the building within arm’s reach of neighbouring boundaries, while a tight, four-storey footprint risked fragmenting family life across levels.
The design team responded with a series of integrated solutions. Custom, art-grade glazing—engineered to diffuse views and soften daylight—became both privacy screen and sculptural statement, mitigating close sight-lines to adjacent properties. A discreet lift and strategically positioned secondary kitchens link the four levels, preserving visual and social connectivity without sacrificing autonomy for different family members. Floor zoning places a self-contained primary suite on the top level, while intermediate floors flex between teenage retreats and future guest apartments, ensuring long-term adaptability.
By turning constraints into catalysts, the finished home now reads as a seamless dialogue between art and architecture. The organic geometry threads through every surface, unifying interior and exterior while framing panoramic harbour views. Daylight, filtered through bespoke glazing, animates rooms with shifting patterns, and resilient spatial planning supports the family’s evolving needs. The result is a private residence that embodies sculptural luxury—timeless yet transformative, intimate yet future-proof—all achieved without ever compromising the owners’ privacy.