
Elizabeth Bay Residence, Sydney
Elizabeth Bay Residence, Sydney
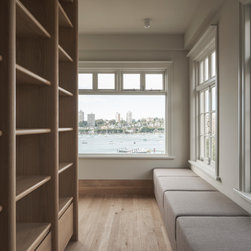
The project was a complete transformation of a 1920s fifth-floor apartment, overlooking one of Sydney’s inner-city waterways. Designed for one of our Queensland clients as a Sydney weekend retreat, the project was managed by our Byron Bay office.
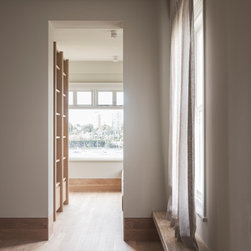
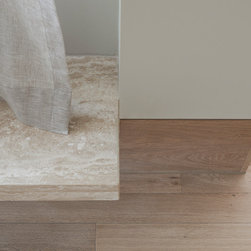
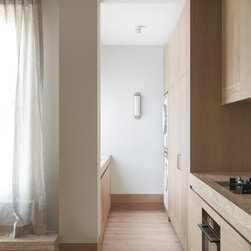
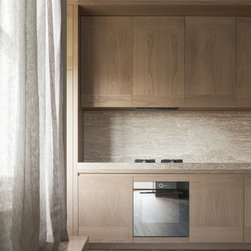
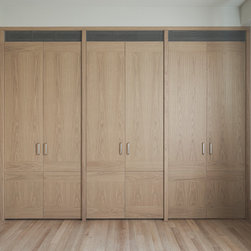
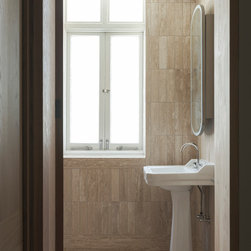
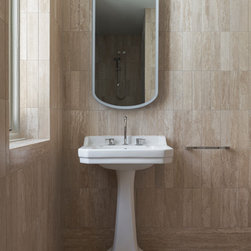
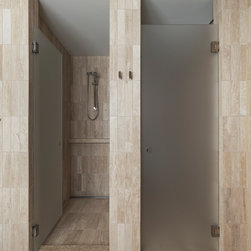
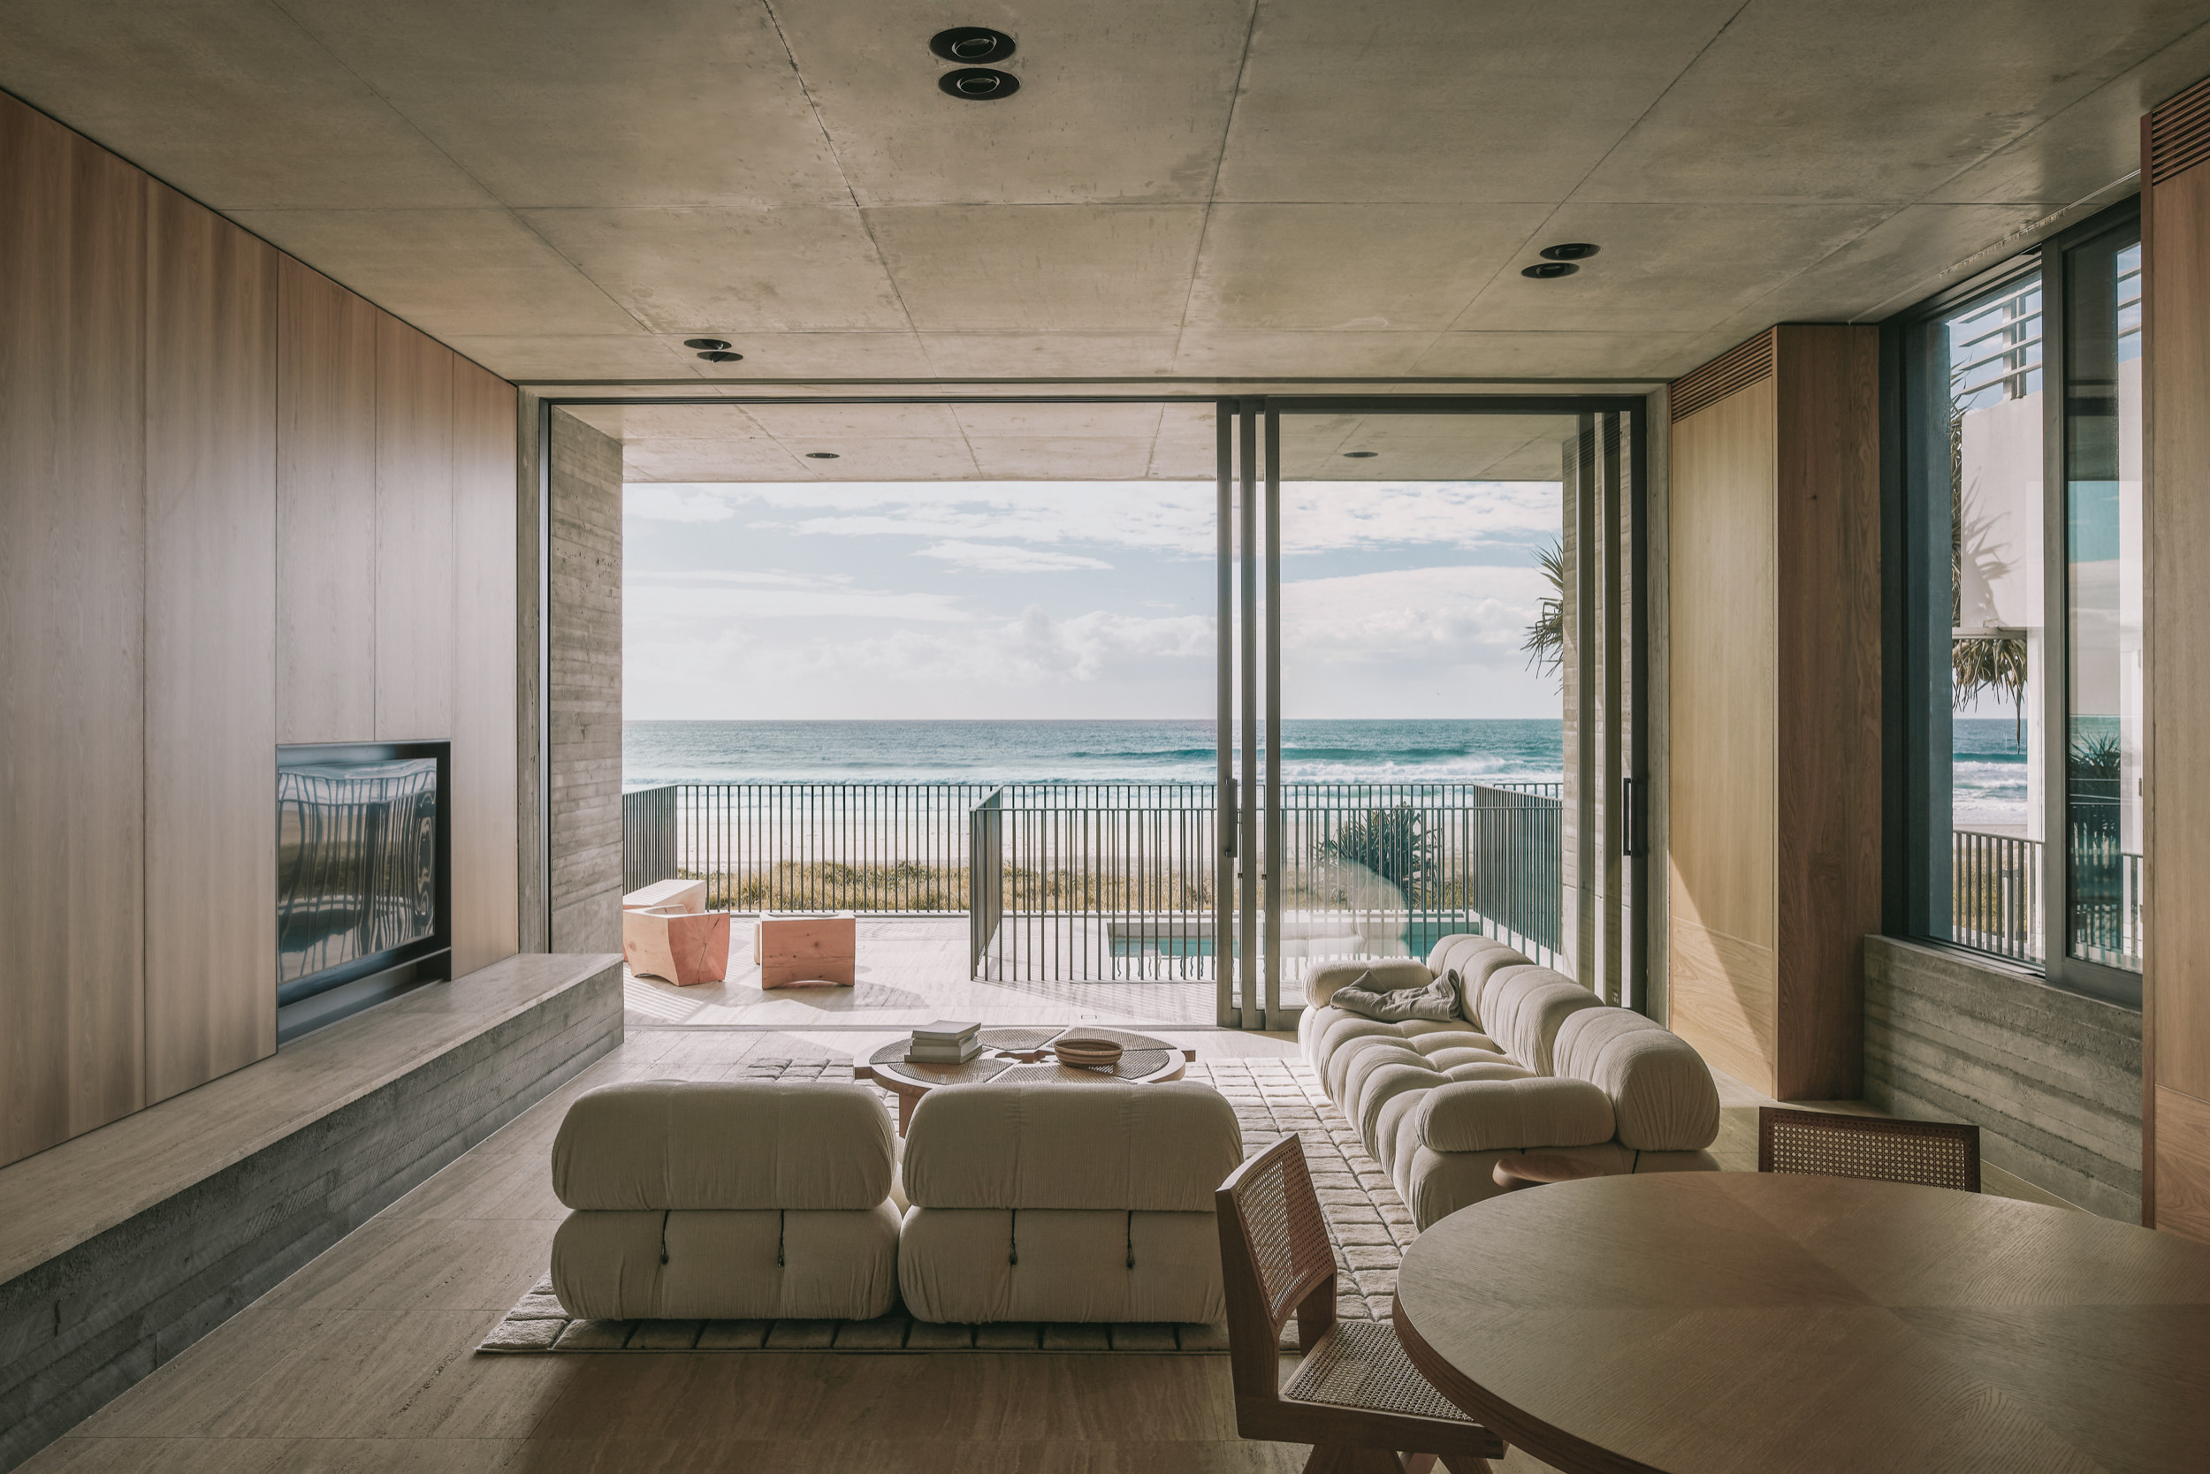
The renovation involved stripping the apartment back to its structural shell, allowing for a reconfiguration that optimised the original layout. The interior design is grounded in a simple palette of oak and travertine, focused on creating an aesthetic that seamlessly complements the character of the original building.
This project is defined as much by what it omits as by what it includes. The interiors are intentionally understated, allowing the spaces to be appreciated in different ways. This awareness of broader considerations, beyond fleeting trends and fads, is a key principle of our practice.
Photographer: Tom Furguson
The project was a complete transformation of a 1920s fifth-floor apartment, overlooking one of Sydney’s inner-city waterways. Designed for one of our Queensland clients as a Sydney weekend retreat, the project was managed by our Byron Bay office.
The renovation involved stripping the apartment back to its structural shell, allowing for a reconfiguration that optimised the original layout. The interior design is grounded in a simple palette of oak and travertine, focused on creating an aesthetic that seamlessly complements the character of the original building.
This project is defined as much by what it omits as by what it includes. The interiors are intentionally understated, allowing the spaces to be appreciated in different ways. This awareness of broader considerations, beyond fleeting trends and fads, is a key principle of our practice.
Photographer: Tom Furguson
Project Year: 2022
Project Cost: $1,500,001 AUD - $2,000,000 AUD
Country: Australia
Postcode: 2011