
Hedges Residence, Gold Coast
Hedges Residence, Gold Coast
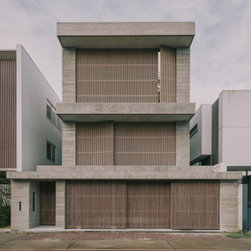
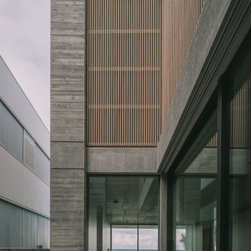
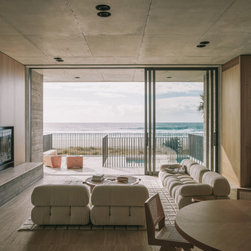
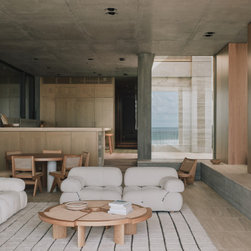
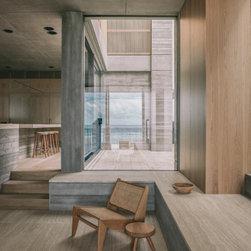
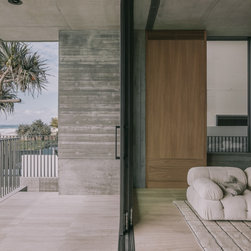
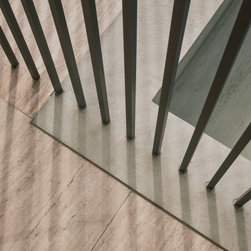
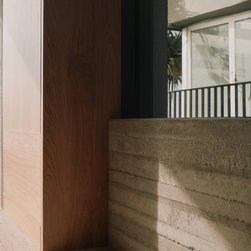
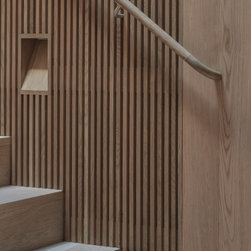
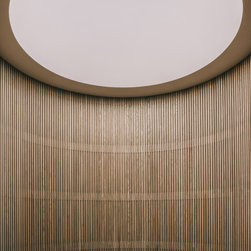
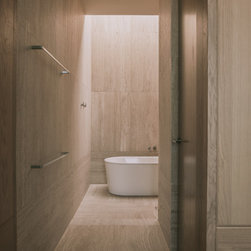
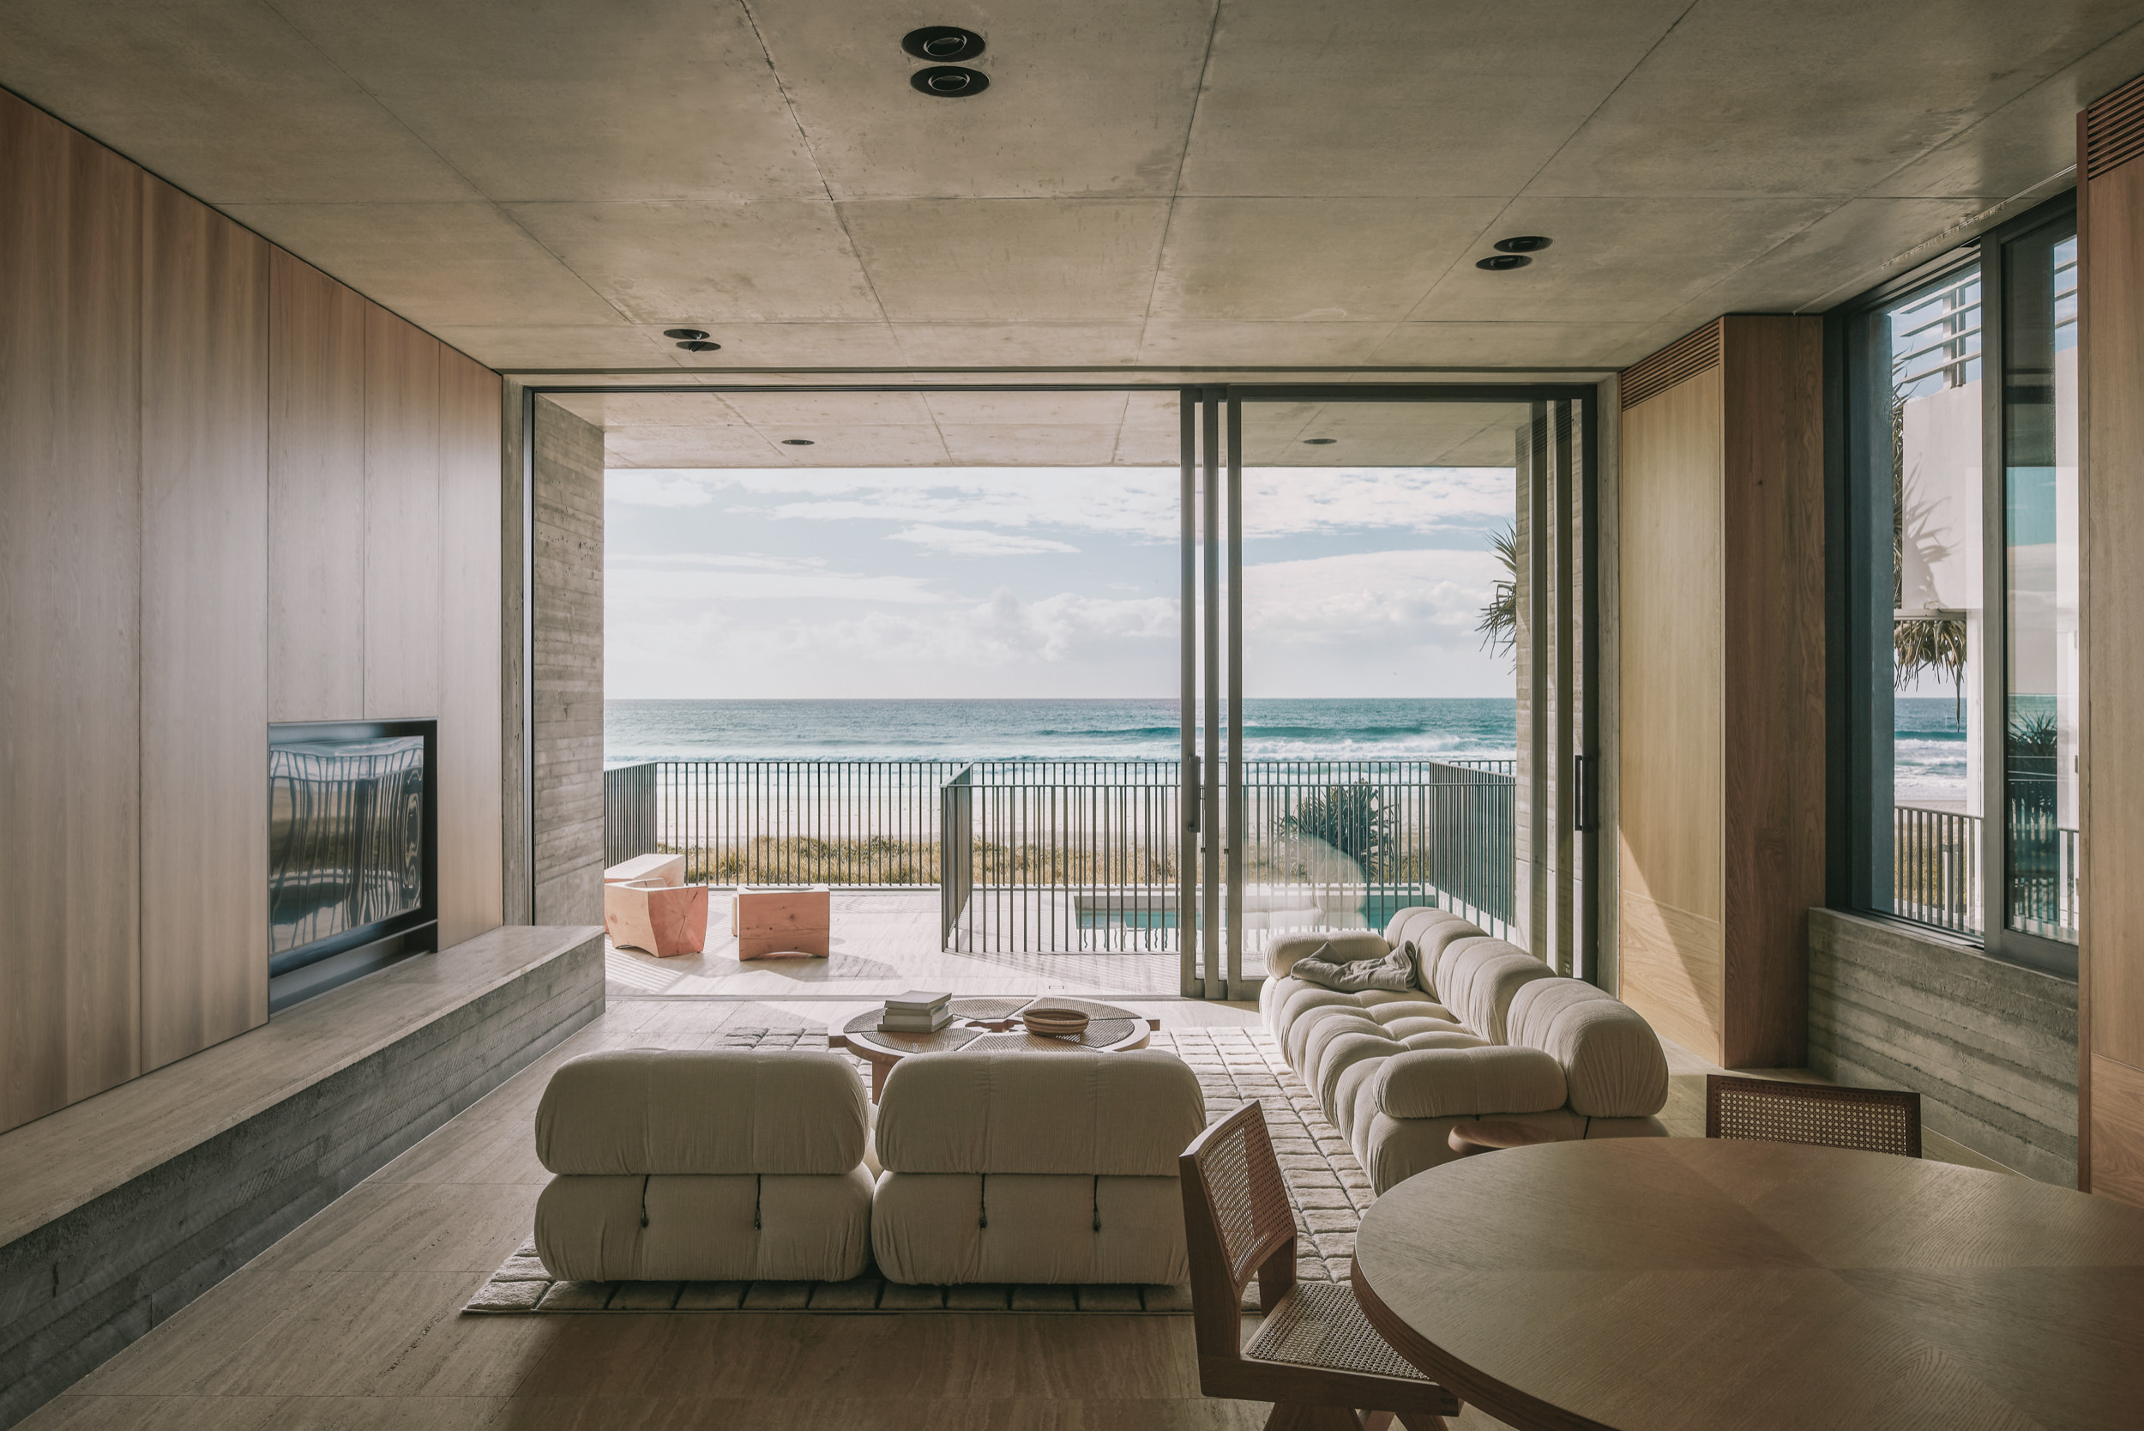
Our second residential project along one of Queensland’s iconic beaches, this house is a celebration of its material palette of concrete, timber and travertine. Like so many of our houses, the house turns its back to the road, focusing the views inwards and out to the sea. The house is lined with oak panelling, replacing traditional painted plaster that acts as a balance to the use of off form concrete throughout the interiors, as well as the exterior. The timber, like the raw travertine slabs and concrete, is is also robust and designed for an active young family in a beach environment.
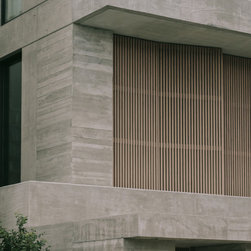
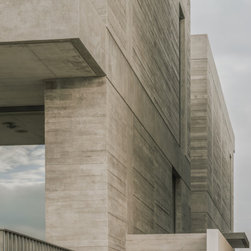
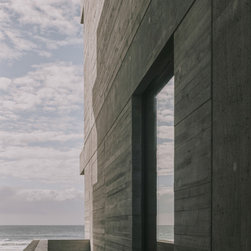
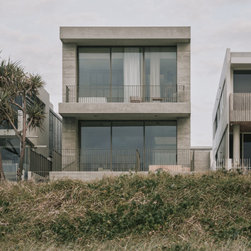
The facade is a celebration of in-situ concrete, with the timber formwork arranged in a pattern of varied grids. The building’s three primary materials create a clear, unwavering identity.
The structure is strong yet quiet. It has been meticulously built to reflect our practice’s attention to detail.
Photographer: Andy Macpherson
Our second residential project along one of Queensland’s iconic beaches, this house is a celebration of its material palette of concrete, timber and travertine. Like so many of our houses, the house turns its back to the road, focusing the views inwards and out to the sea. The house is lined with oak panelling, replacing traditional painted plaster that acts as a balance to the use of off form concrete throughout the interiors, as well as the exterior. The timber, like the raw travertine slabs and concrete, is is also robust and designed for an active young family in a beach environment.
The facade is a celebration of in-situ concrete, with the timber formwork arranged in a pattern of varied grids. The building’s three primary materials create a clear, unwavering identity.
The structure is strong yet quiet. It has been meticulously built to reflect our practice’s attention to detail.
Photographer: Andy Macpherson
Project Year: 2024
Project Cost: More than $2,000,000 AUD
Country: Australia
Postcode: 4218