
Style, Storage and more
This Ensuite was blessed with space to deliver a fabulous design.
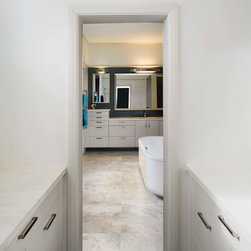
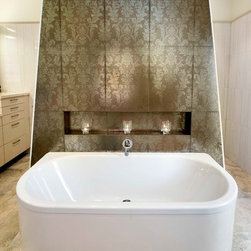
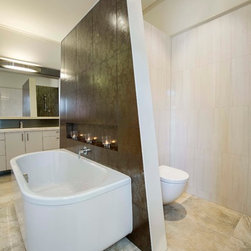
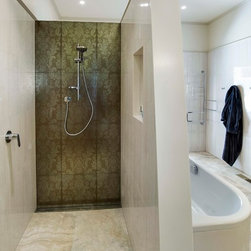
With an open entry into the bedroom, it was crucial that the shower and toilet were afforded privacy when in use. It was also crucial that the view when walking in was beautiful. With this in mind and the client brief, a ‘T’ shape wall was designed so that a semi-freestanding bath with niche above could be incorporated on the front of the wall. The shower with niche and toilet were positioned on the back of the wall - out of sight and out of mind!
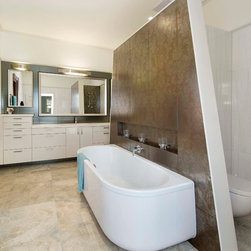
Large format tiles in a warm stone pattern create the lead into this space. Different colours appear in each tile and impart a very individual look. The bath wall is in a rust metallic fleur de lys pattern that sets the scene for the classic style bath. The mirror wall has a metallic tile that is complimentary to the bath wall and has a depth that gives punch to the overall scheme. A neutral white patterned tile has been used to create a general background for this space.
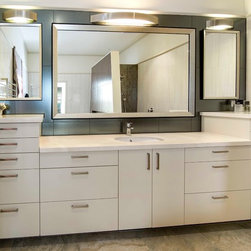
Storage was a must have and the design of the vanity evolved for a dual purpose. By stepping the vanity up at each end, increased storage is gained but also a higher platform is created to use as a makeup station. It is an interesting visual and keeps the main lower run of bench free from clutter. Heaven for both husband and wife!
With an open entry into the bedroom, it was crucial that the shower and toilet were afforded privacy when in use. It was also crucial that the view when walking in was beautiful. With this in mind and the client brief, a ‘T’ shape wall was designed so that a semi-freestanding bath with niche above could be incorporated on the front of the wall. The shower with niche and toilet were positioned on the back of the wall - out of sight and out of mind!
Large format tiles in a warm stone pattern create the lead into this space. Different colours appear in each tile and impart a very individual look. The bath wall is in a rust metallic fleur de lys pattern that sets the scene for the classic style bath. The mirror wall has a metallic tile that is complimentary to the bath wall and has a depth that gives punch to the overall scheme. A neutral white patterned tile has been used to create a general background for this space.
Storage was a must have and the design of the vanity evolved for a dual purpose. By stepping the vanity up at each end, increased storage is gained but also a higher platform is created to use as a makeup station. It is an interesting visual and keeps the main lower run of bench free from clutter. Heaven for both husband and wife!