

Classic Green
This refined residential landscape transformed both the front and rear gardens into elegant, highly functional outdoor spaces that complement the home’s grand architectural character. One of the key challenges was softening the scale and rigidity of the large contemporary build while creating warmth, visual balance and a stronger connection between the house and garden.
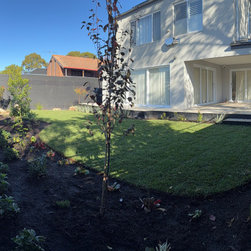
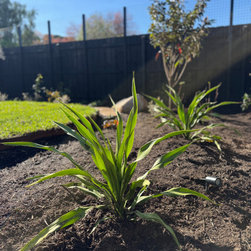
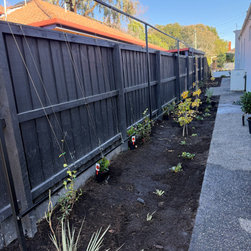
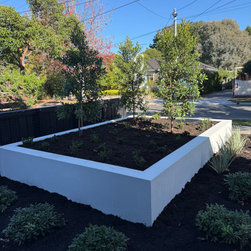
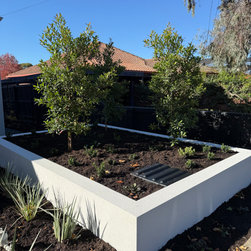
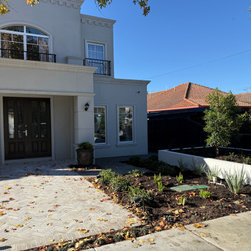
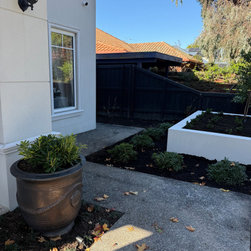
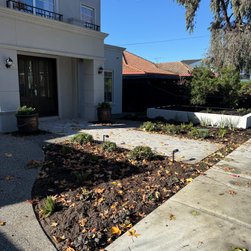
The design introduced sweeping curved garden beds, layered planting and softened transitions to contrast the home’s formal lines and expansive surfaces. A restrained palette of deep greens, burgundy foliage and silvery tones was selected to harmonise with the home’s muted grey façade, black accents and crisp white detailing. Feature trees provide structure, seasonal colour and a sense of maturity, while low textural planting creates depth and softness at ground level.
The front entrance was elevated through the introduction of elegant herringbone paving, symmetrical detailing and oversized charcoal planters that reinforce the stately arrival experience. Carefully positioned garden lighting enhances the home’s evening presence and highlights the layered planting composition.
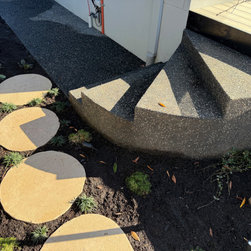
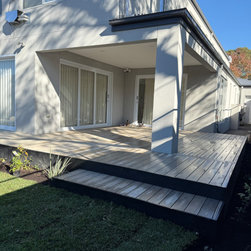
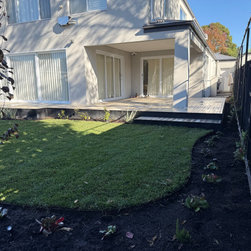
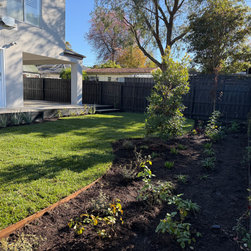
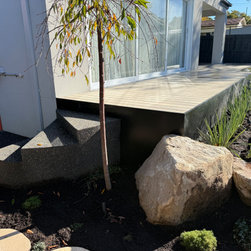
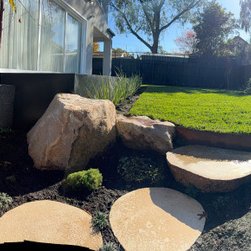
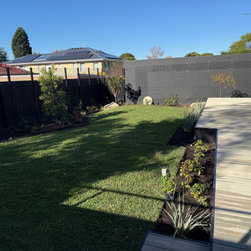
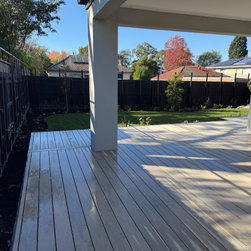
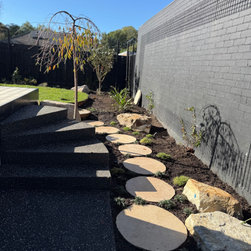
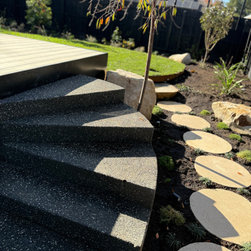
In the rear garden, generous oversized decking was intentionally designed to become a major extension of the home’s living space, creating flexibility for entertaining, outdoor dining and everyday family use. The expansive proportions help balance the scale of the double-storey residence while strengthening the indoor-outdoor connection. Curved lawn forms and exposed aggregate steps softened the strong architectural geometry and resolved challenging level transitions within the compact footprint. Layered planting further adds softness, privacy and seasonal interest, resulting in a cohesive landscape that feels calm, luxurious and highly functional while significantly enhancing the property’s liveability and visual prestige.
The design introduced sweeping curved garden beds, layered planting and softened transitions to contrast the home’s formal lines and expansive surfaces. A restrained palette of deep greens, burgundy foliage and silvery tones was selected to harmonise with the home’s muted grey façade, black accents and crisp white detailing. Feature trees provide structure, seasonal colour and a sense of maturity, while low textural planting creates depth and softness at ground level.
The front entrance was elevated through the introduction of elegant herringbone paving, symmetrical detailing and oversized charcoal planters that reinforce the stately arrival experience. Carefully positioned garden lighting enhances the home’s evening presence and highlights the layered planting composition.
In the rear garden, generous oversized decking was intentionally designed to become a major extension of the home’s living space, creating flexibility for entertaining, outdoor dining and everyday family use. The expansive proportions help balance the scale of the double-storey residence while strengthening the indoor-outdoor connection. Curved lawn forms and exposed aggregate steps softened the strong architectural geometry and resolved challenging level transitions within the compact footprint. Layered planting further adds softness, privacy and seasonal interest, resulting in a cohesive landscape that feels calm, luxurious and highly functional while significantly enhancing the property’s liveability and visual prestige.
Project Cost: $150,001 AUD - $200,000 AUD
Country: Australia
Postcode: 3132