
Lilyfield House
This project was commissioned by a couple with a young family whose vision was to create a home that they can create long lasting memories with family and friends.
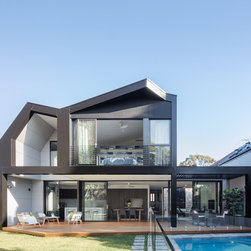
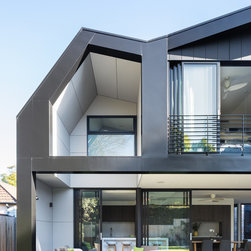
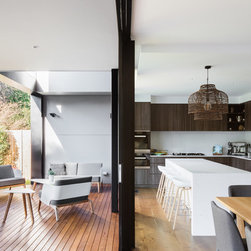
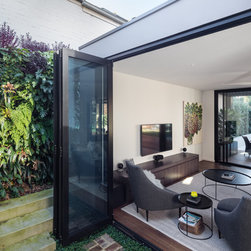
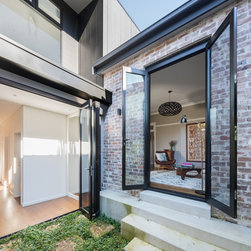
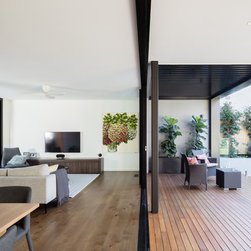
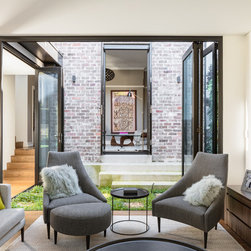
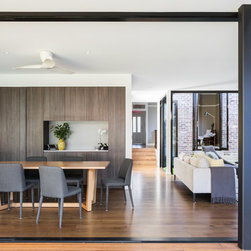
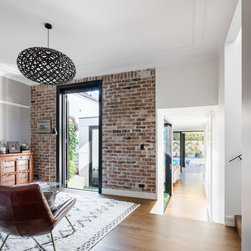
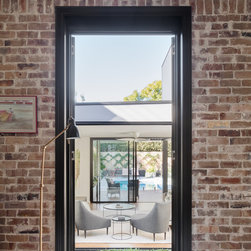
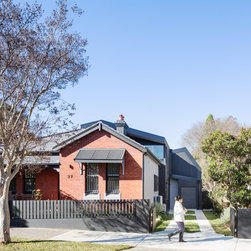
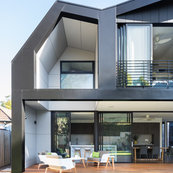
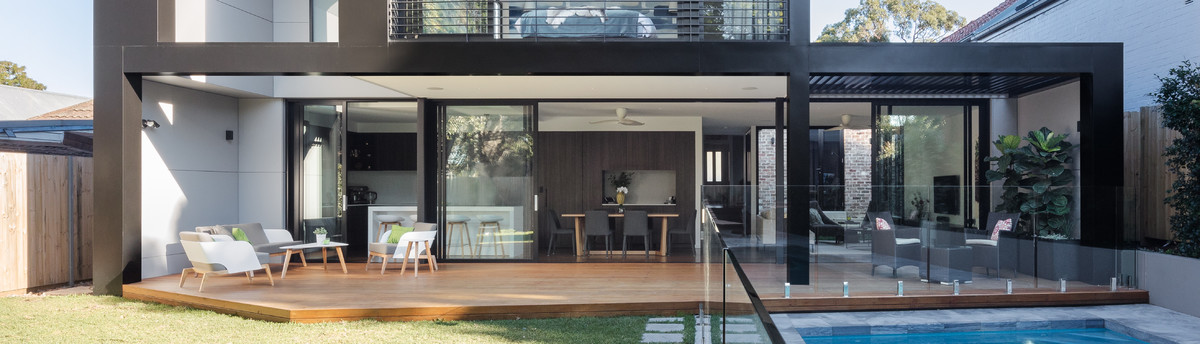
The majority of the front part of the house was retained and remediated. It was intended to have a clear separation between the old and the new parts of the house, which was created by a small central courtyard which opens up towards the north and encourages light and ventilation amenity. A direct relationship to the rear yard and pool was emphasised through large format floor to ceiling glass sliding doors. The exterior entertaining area has a direct relationship to the interior, extending the full width of the addition. The entertaining area was designed with the intention of it being a multi-functional outdoor/indoor living zone used in all types of weather. The angular architectural direction of the rear façade was conceptualised and evolved though local controls of overshadowing and solar access to neighbours. These constraints were embraced and assisted in developing the unique design. Further highlighting the angular architecture was the design of the pool and entertainment deck which reinforced this unique design.
Project completed by GPM Constructions. Photography by Katherine Lu.
The majority of the front part of the house was retained and remediated. It was intended to have a clear separation between the old and the new parts of the house, which was created by a small central courtyard which opens up towards the north and encourages light and ventilation amenity. A direct relationship to the rear yard and pool was emphasised through large format floor to ceiling glass sliding doors. The exterior entertaining area has a direct relationship to the interior, extending the full width of the addition. The entertaining area was designed with the intention of it being a multi-functional outdoor/indoor living zone used in all types of weather. The angular architectural direction of the rear façade was conceptualised and evolved though local controls of overshadowing and solar access to neighbours. These constraints were embraced and assisted in developing the unique design. Further highlighting the angular architecture was the design of the pool and entertainment deck which reinforced this unique design.
Project completed by GPM Constructions. Photography by Katherine Lu.
Project Year: 2016
Project Cost: $1,000,001 AUD - $1,500,000 AUD
Country: Australia
Postcode: 2040