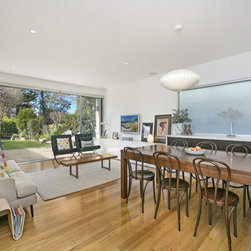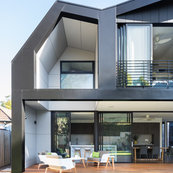
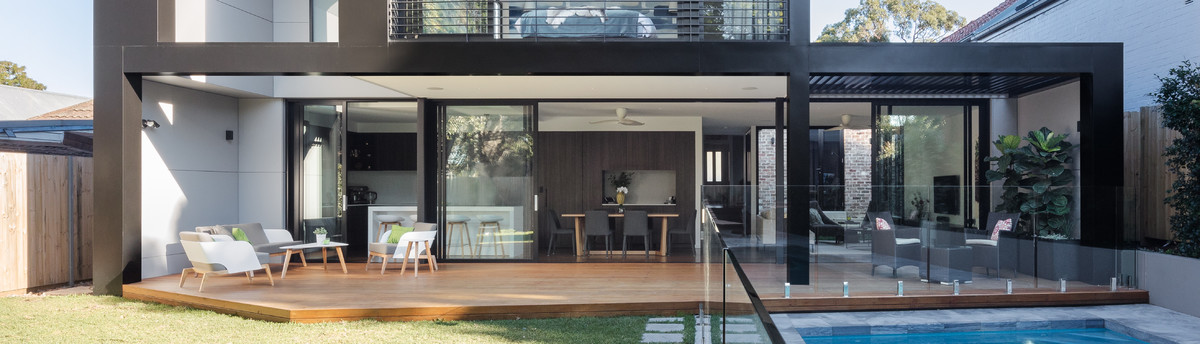

Willoughby House 2
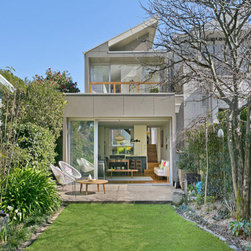
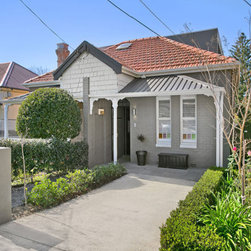
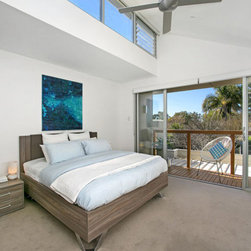
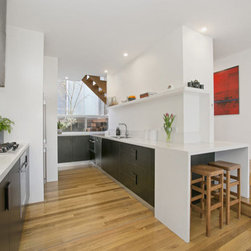
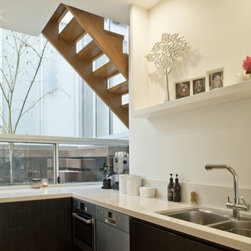
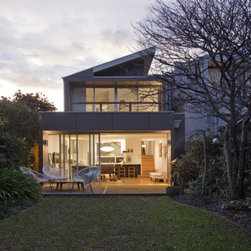
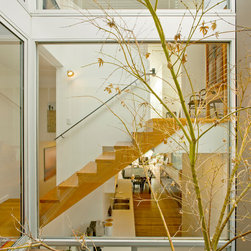
JMA were fortunate to be engaged for this commission in Willoughby which had a number of challenges. The most important challenge being an East/West oriented building creating a Southerly facing side facade. This limited the amount of natural sunlight to the heart of the building and in light of this an opening up of a central courtyard as well as highlight glazing capturing Northern sunshine was an architectural solution which worked successfuly. We were also lucky enough to be engaged by the neighbouring owners to develop their property at the same time. See Willoughby House 3. Photography by Simon Wood.
Project Year: 2013
Project Cost: $200,001 AUD - $500,000 AUD
Country: Australia