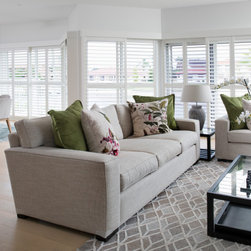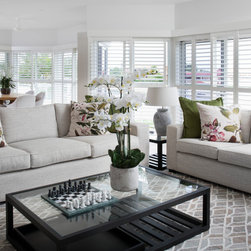


Firmin Court Mermaid Waters
Untouched since it was first built, the definitive 80’s period style time stamp firmly etched, and on full display, this beauty’s potential demanded a well overdue modernisation.
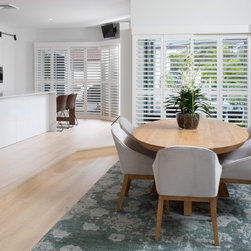
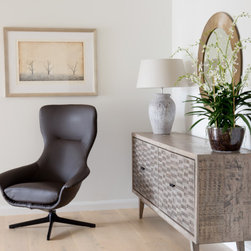
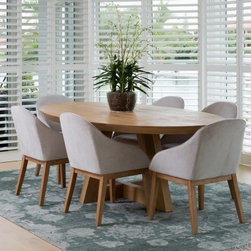
Updating this property was all about contemporizing the space to create a sense of flow and cohesion. Designing with overall emphasis on the entry, main living, dining and kitchen areas, we enhanced this beautiful waterfront gem in Gold Coast’s Mermaid Waters.
The Brief:
This recently completed renovation project at Mermaid Waters, is a great example of how scale and proportion can impact on the way spaces are used and how they function.
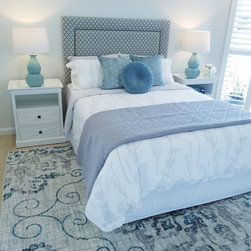
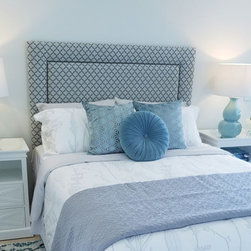
The kitchen renovation formed part of a larger brief, which also included the entry to the home, master bedroom, and the living and dining space.
The client brief was to "update" the home, and create a contemporary open plan living, dining and kitchen.
The Challenge:
Apart from being tucked away and disconnected from the living and dining space, the scale and proportion of the original kitchen, was completely unbalanced and disproportionate in relation to size of the house, and therefore compromised the function and form of the overall space.
The Solution:
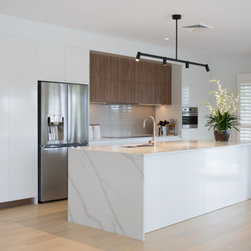
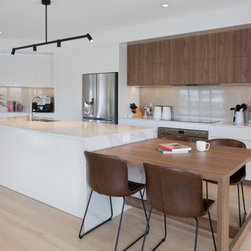
By closing off the original access to the kitchen from the entry of the home, and opening up the wall which "enclosed" the kitchen, we have been able to maximize the sense of space, utilize the natural light, and orientate the kitchen to the view over the canal.
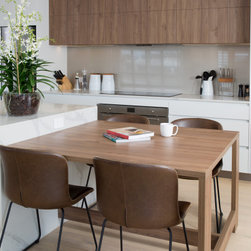
The new kitchen is now more appropriately connected to all the spaces i.e. dining and living, and the scale and proportion of the kitchen has also been addressed by utilizing what was a meals area, which has now been incorporated into the kitchen - rather than being a separate space
Updating this property was all about contemporizing the space to create a sense of flow and cohesion. Designing with overall emphasis on the entry, main living, dining and kitchen areas, we enhanced this beautiful waterfront gem in Gold Coast’s Mermaid Waters.
The Brief:
This recently completed renovation project at Mermaid Waters, is a great example of how scale and proportion can impact on the way spaces are used and how they function.
The kitchen renovation formed part of a larger brief, which also included the entry to the home, master bedroom, and the living and dining space.
The client brief was to "update" the home, and create a contemporary open plan living, dining and kitchen.
The Challenge:
Apart from being tucked away and disconnected from the living and dining space, the scale and proportion of the original kitchen, was completely unbalanced and disproportionate in relation to size of the house, and therefore compromised the function and form of the overall space.
The Solution:
By closing off the original access to the kitchen from the entry of the home, and opening up the wall which "enclosed" the kitchen, we have been able to maximize the sense of space, utilize the natural light, and orientate the kitchen to the view over the canal.
The new kitchen is now more appropriately connected to all the spaces i.e. dining and living, and the scale and proportion of the kitchen has also been addressed by utilizing what was a meals area, which has now been incorporated into the kitchen - rather than being a separate space
Project Year: 2018
Project Cost: $100,001 AUD - $150,000 AUD
Country: Australia
Postcode: 4218