

Yeronga - Townhouse
The client approached us with the view to updating their investment property.
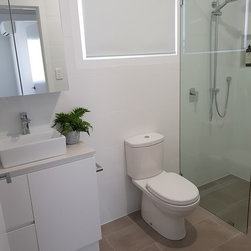
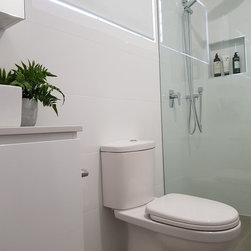
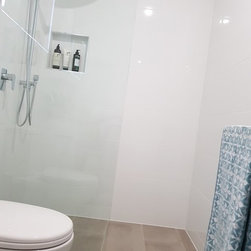
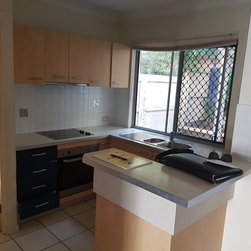
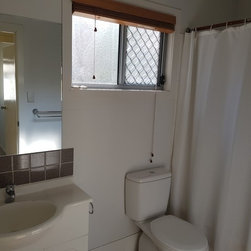
The property is around 15 years old and was showing signs of wear and tare and the bathroom and kitchen needed to be redone.
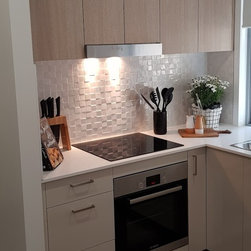
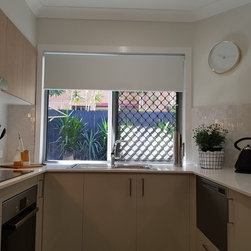
Given that the property would be made available to the rental market, we had to carefully consider the materials, fixtures and fittings most suited to the rental property market.
There were a couple of things we did to help increase the overall use space - particularly in the kitchen and laundry area.
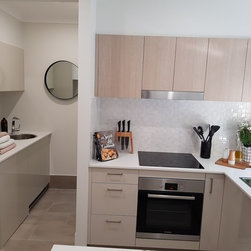
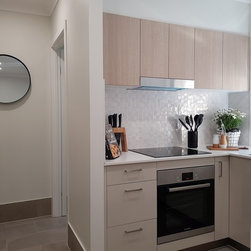
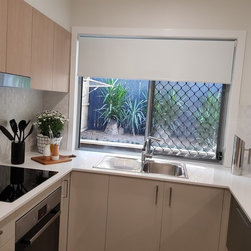
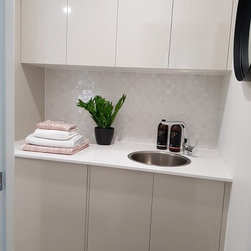
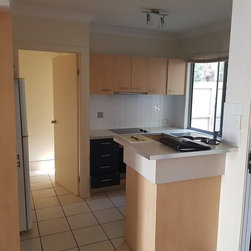
Originally there was a door separating the kitchen and laundry area. We remodeled the space by removing the door that separated the space and continued the line of cabinetry to give the illusion that the kitchen is larger than it is. This also gave us the opportunity to include more storage in the kitchen and laundry space.
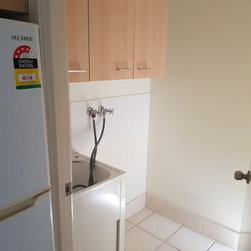
The laundry sink also serves as a washing up area for the downs stairs toilet area which is located opposite the laundry.
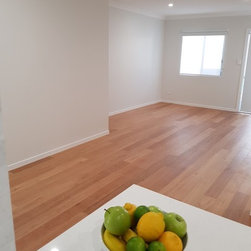
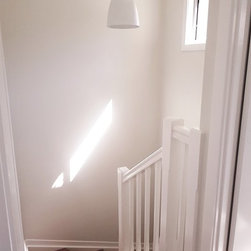
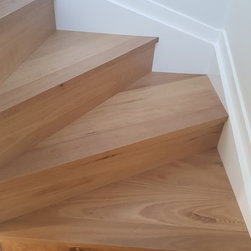
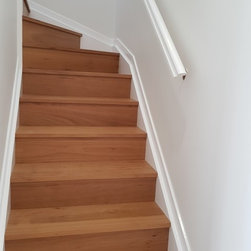
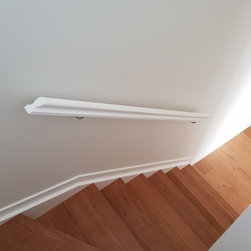
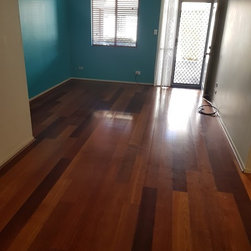
Changing the floor coverings in the main living area from what was a dark laminate and replacing it with a light coloured engineered timber floor also helped with increasing the perceived overall floor space in the living area, and we continued the same flooring up the stairs.
The entire unit was repainted using a light neutral colour which "freshened" up the unit significantly.
The property is around 15 years old and was showing signs of wear and tare and the bathroom and kitchen needed to be redone.
Given that the property would be made available to the rental market, we had to carefully consider the materials, fixtures and fittings most suited to the rental property market.
There were a couple of things we did to help increase the overall use space - particularly in the kitchen and laundry area.
Originally there was a door separating the kitchen and laundry area. We remodeled the space by removing the door that separated the space and continued the line of cabinetry to give the illusion that the kitchen is larger than it is. This also gave us the opportunity to include more storage in the kitchen and laundry space.
The laundry sink also serves as a washing up area for the downs stairs toilet area which is located opposite the laundry.
Changing the floor coverings in the main living area from what was a dark laminate and replacing it with a light coloured engineered timber floor also helped with increasing the perceived overall floor space in the living area, and we continued the same flooring up the stairs.
The entire unit was repainted using a light neutral colour which "freshened" up the unit significantly.
Project Year: 2017
Project Cost: $25,001 AUD - $50,000 AUD
Country: Australia
Postcode: 4104