

Nerang Laundry & Utility Room
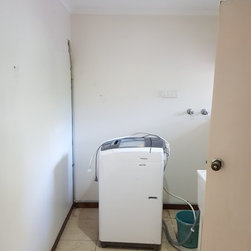
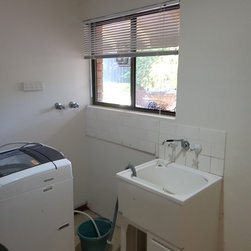
The need for more usable storage space in the laundry was the drive behind this project.
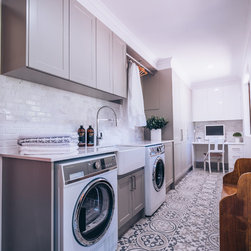
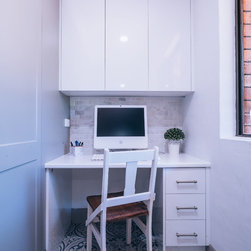
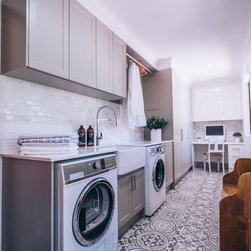
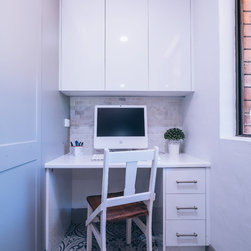
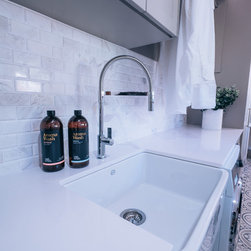
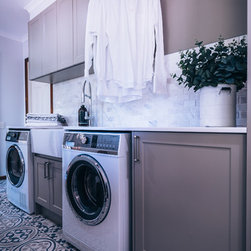
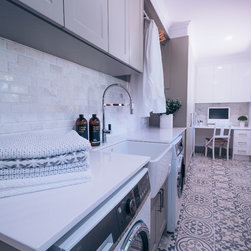
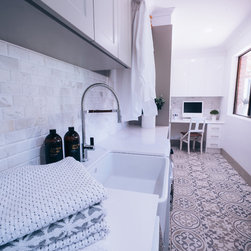
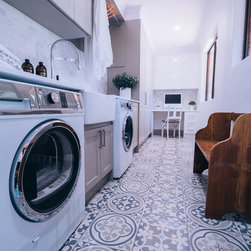
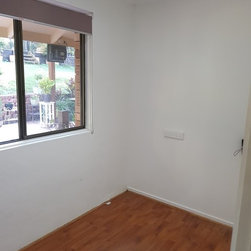
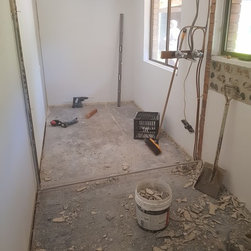
The client wanted to create a large laundry/utility room, with storage, usable bench space, and a study nook incorporated into the space.
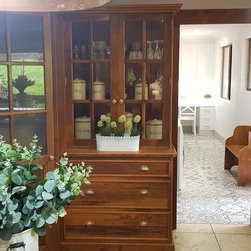
The design had to incorporate a "farmhouse" feel, in keeping with the beautiful handcrafted timber kitchen which leads into the laundry area.
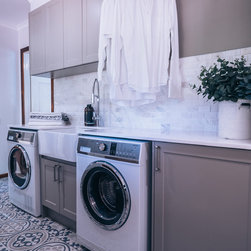
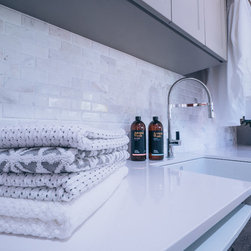
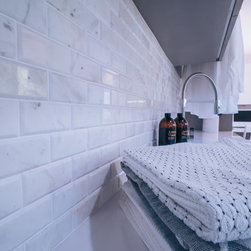
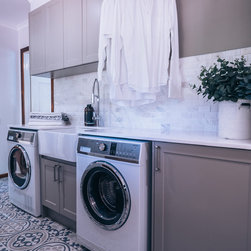
We chose a shaker style design for the cabinetry, and a bold patterned floor tile to separate the laundry from the kitchen.
The client wanted to create a large laundry/utility room, with storage, usable bench space, and a study nook incorporated into the space.
The design had to incorporate a "farmhouse" feel, in keeping with the beautiful handcrafted timber kitchen which leads into the laundry area.
We chose a shaker style design for the cabinetry, and a bold patterned floor tile to separate the laundry from the kitchen.
Project Year: 2017
Project Cost: $10,001 AUD - $25,000 AUD
Country: Australia
Postcode: 4211