

Frangipani - Distinctive Design Range
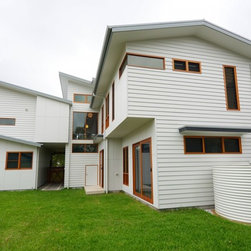
The clients desired a home which would be suitable for their family, both for present and future uses, yet had to be within character of the aging area, comprising mostly of 1950’s weatherboard cottages, with sandstone footings and skillion roofs.
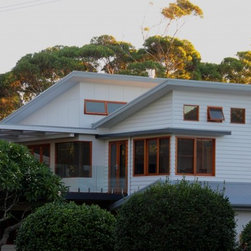
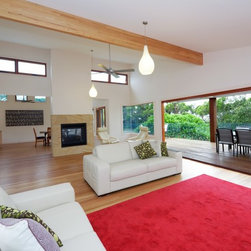
Northern solar gain was achieved by incorporating two skillion roofs with highlight awning windows, whilst also allowing generous ventilation and Northern sunlight deep into the Southern side of the home, but is protected by large eaves from the harsh summer sun.
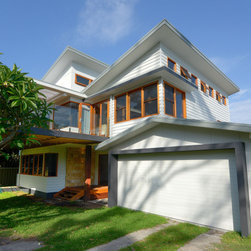
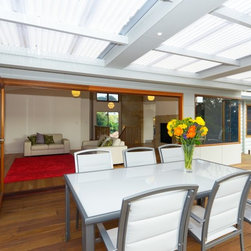
The large Eastern deck aligns with the boundary and is a statement to the facade. Both a large sandstone column and hardwood post provide strength to the cantilevered deck, yet is softened by the frameless glass handrail.
When asked upon completion if the home had met our clients expectations, they replied: “Oh, it is far better”.
Northern solar gain was achieved by incorporating two skillion roofs with highlight awning windows, whilst also allowing generous ventilation and Northern sunlight deep into the Southern side of the home, but is protected by large eaves from the harsh summer sun.
The large Eastern deck aligns with the boundary and is a statement to the facade. Both a large sandstone column and hardwood post provide strength to the cantilevered deck, yet is softened by the frameless glass handrail.
When asked upon completion if the home had met our clients expectations, they replied: “Oh, it is far better”.
Project Year: 2012
Country: Australia
Postcode: 2261