Killarney
The renovation of the original Killarney residence at Wamberal is a great example of complementary design, the tri level home connects architectural designs that are an era apart.
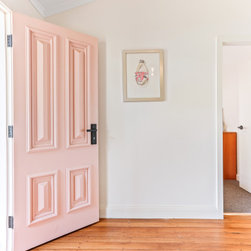
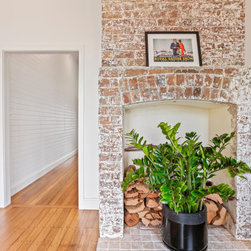
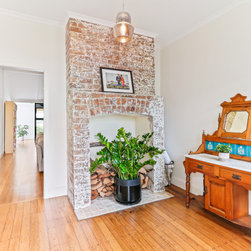
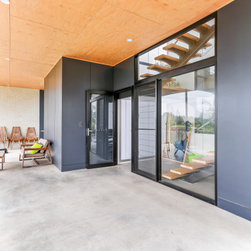
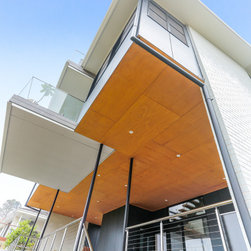
The addition is a modern 2019 design and the original home is traditional of the 1890’s architecture the two are visually connected by way of colour and texture.
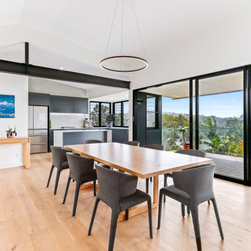
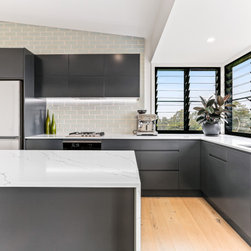
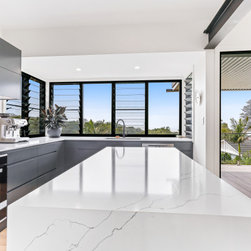
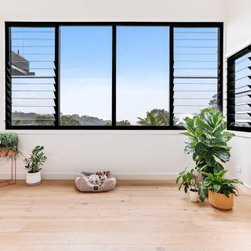
Extensive ocean views are achieved through large fixed windows with louver sidelight for ventilation.
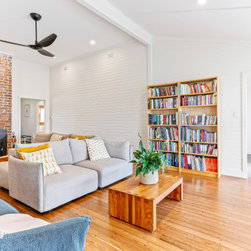
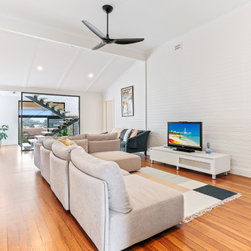
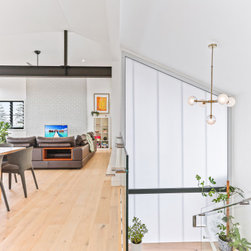
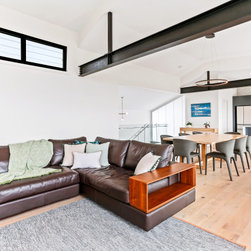
The modern open plan living space features the structural steel beams in the raked ceiling, they display strength in the minimalist structure and create an illusion of division from kitchen to dining and living rooms.
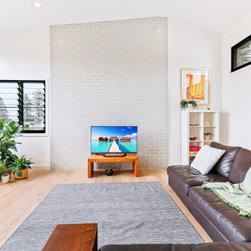
Exposed glazed double bricks walls run from ground floor through to the first floor ceiling line, giving privacy to the external living space, creating strength to the modern floating living rooms and adding the accent of colour to the internal decor.
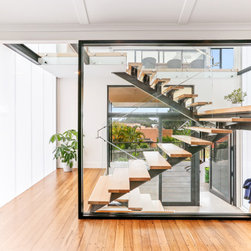
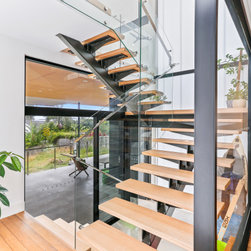
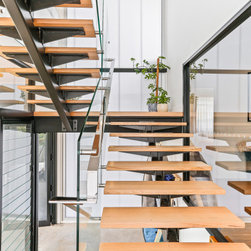
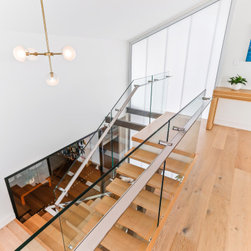
The use of frameless glass handrails on the connecting staircase allows your view to transition through the modern addition to the water views and light to transfer into the original home, which keeps the cosy ambiance of an era past.
The addition is a modern 2019 design and the original home is traditional of the 1890’s architecture the two are visually connected by way of colour and texture.
Extensive ocean views are achieved through large fixed windows with louver sidelight for ventilation.
The modern open plan living space features the structural steel beams in the raked ceiling, they display strength in the minimalist structure and create an illusion of division from kitchen to dining and living rooms.
Exposed glazed double bricks walls run from ground floor through to the first floor ceiling line, giving privacy to the external living space, creating strength to the modern floating living rooms and adding the accent of colour to the internal decor.
The use of frameless glass handrails on the connecting staircase allows your view to transition through the modern addition to the water views and light to transfer into the original home, which keeps the cosy ambiance of an era past.
Project Year: 2019
Project Cost: $500,001 AUD - $750,000 AUD
Country: Australia
Postcode: 2260