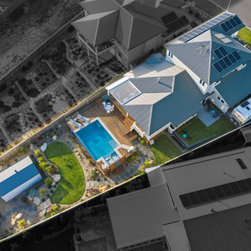
Shell Shack
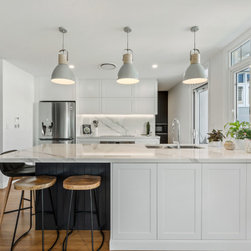
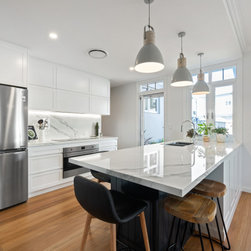
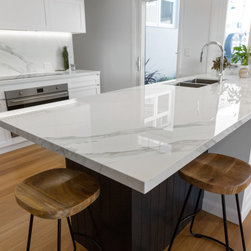
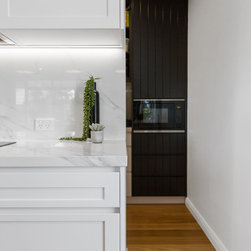
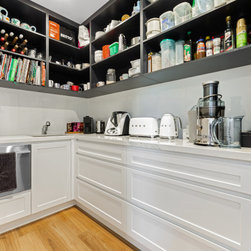
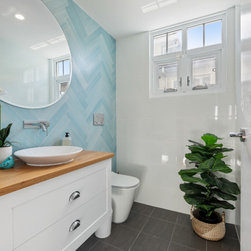
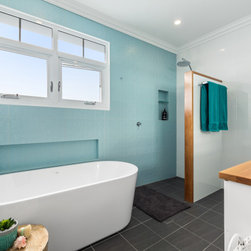
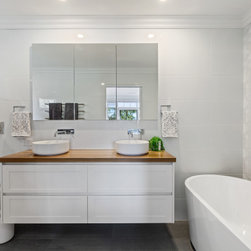
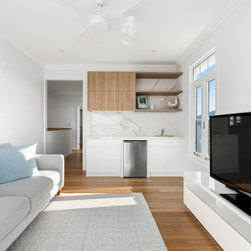
Winner of HIA Awards Kitchen Design of the Year 2021, and Finalist for Bathroom of the Year 2021
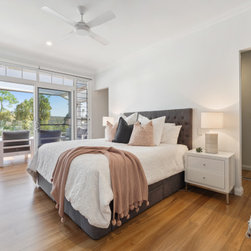
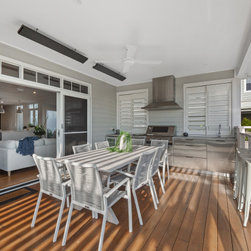
This home was specifically designed for our clients and their site.
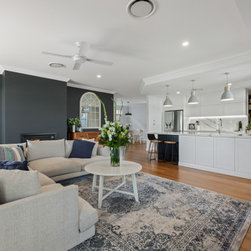
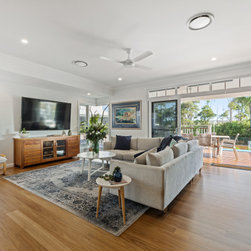
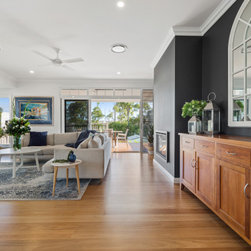
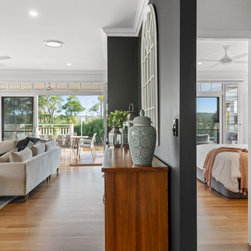
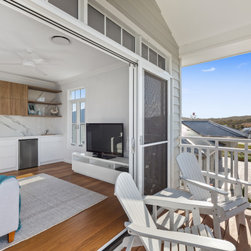
With the topography falling to the south with the views, creating a design that brought the light through to the southern living rooms was a must.
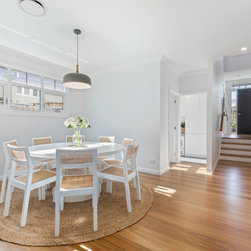
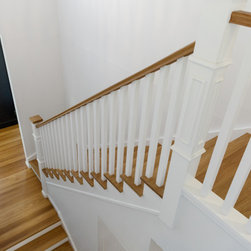
This was achieved with the entry and stairwell second storey fixed northern window, allowing the winter sun to spill deep into the central living space of the home both on the ground floor and rear lower split levels.
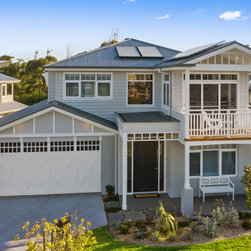
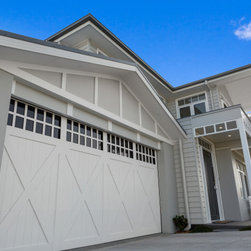
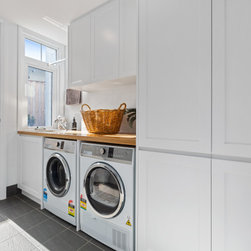
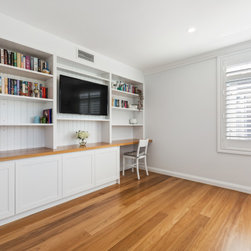
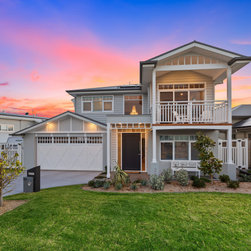
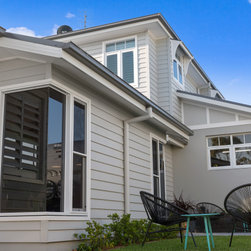
Incorporating design details and quality building on all elevations of the home, by way of external wall relief, window styles and joinery detailing were our starting point. This was to achieve a streetscape that states more than just a pretty face it shows quality on all elevations.
This home was specifically designed for our clients and their site.
With the topography falling to the south with the views, creating a design that brought the light through to the southern living rooms was a must.
This was achieved with the entry and stairwell second storey fixed northern window, allowing the winter sun to spill deep into the central living space of the home both on the ground floor and rear lower split levels.
Incorporating design details and quality building on all elevations of the home, by way of external wall relief, window styles and joinery detailing were our starting point. This was to achieve a streetscape that states more than just a pretty face it shows quality on all elevations.
Project Year: 2020
Project Cost: $1,000,001 AUD - $1,500,000 AUD
Country: Australia
Postcode: 2281