
02 Clearview Townhouse
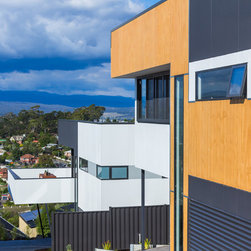
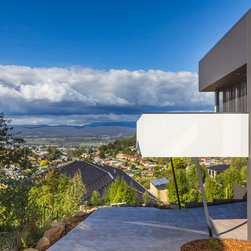
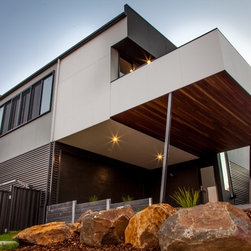
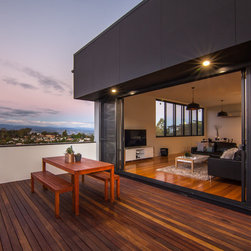
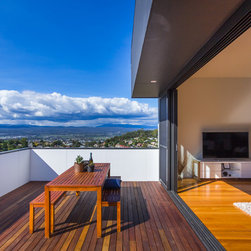
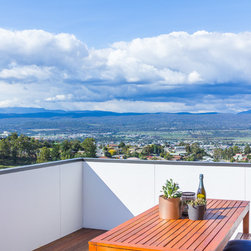
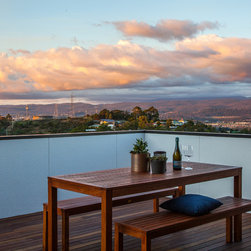
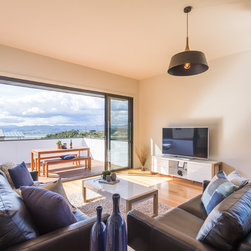
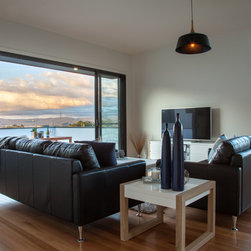
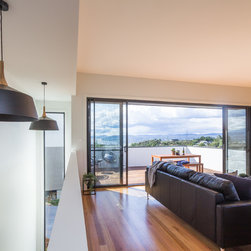
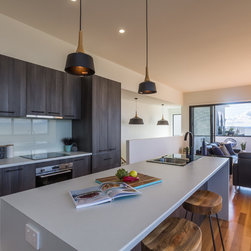
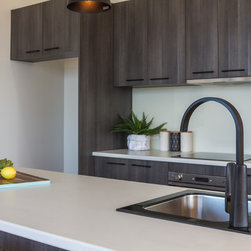
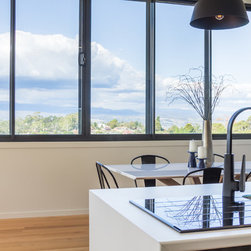
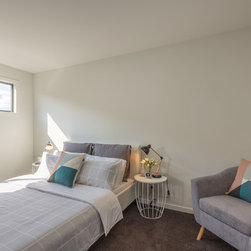
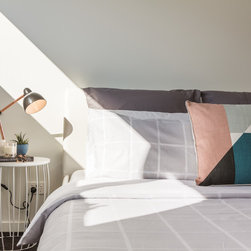
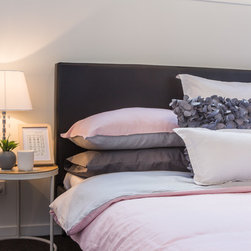
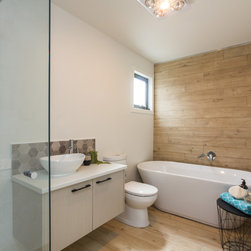
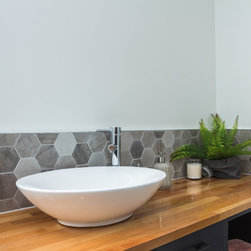
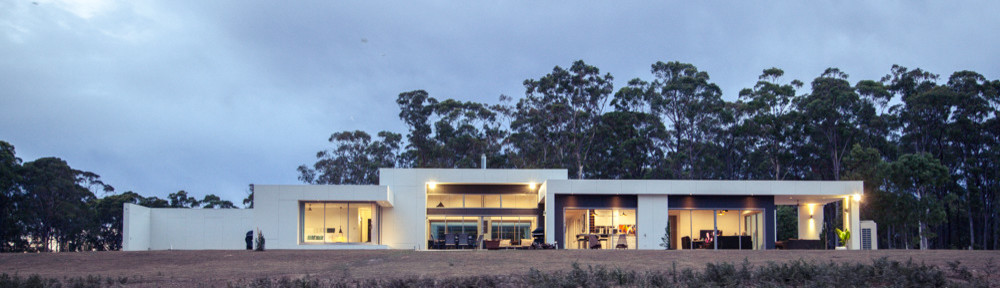
Set on a steep site, this dual townhouse development required a design solution that could work as a family home, whilst work within a tight footprint. Further constrained by a modest budget, the clever design successfully incorporates a double garage, three bedrooms, two bathrooms and a generous, light filled living area in a 165m2 footprint. The inclusion of high ceilings, through the main living space, with generous glazing and a connection to outdoor living areas, these townhouses respond thoughtfully. Creating a functional, contemporary and beautifully designed space which takes full advantage of the epic views to the mountains and Tamar River beyond, the design successfully achieves privacy between the two dwellings and a feeling of comfort and openness.
Project Year: 2016
Project Cost: $500,001 AUD - $750,000 AUD
Country: Australia