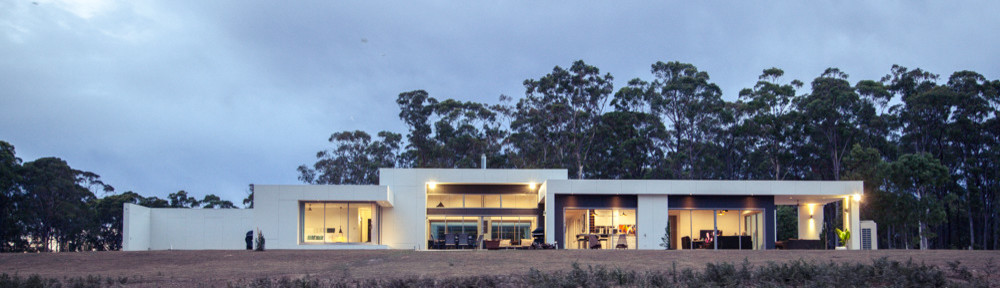

First House - Grindelwald
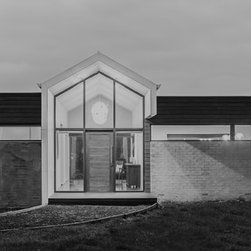
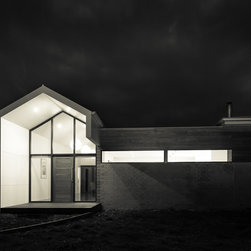
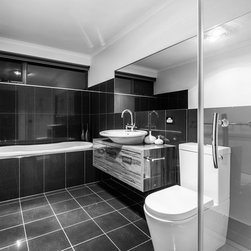
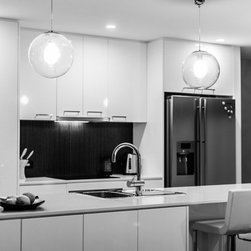
Set in the streetscape, graced by traditional suburban and mock swiss style homes, this dwelling responds light heartedly and cheekily to its context. The central gable roofed pavilion incorporates a soaring cathedral ceiling drawing ones focus through the entry to rural vistas beyond. The entry pavilion cleverly distinguishes private (bedroom) and public (living) zones whilst doubling as a second informal seating/living space. With a dramatic, organic street aesthetic and an elevated level of finish; this four bedroom, two bathroom home of some 200m2 has been ingeniously and efficiently designed.
Country: Australia