
Davy Street Project
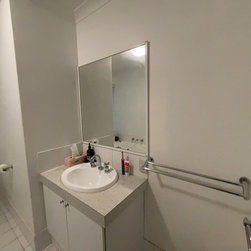
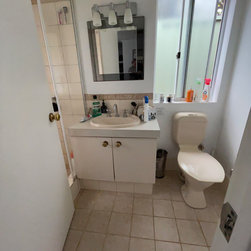
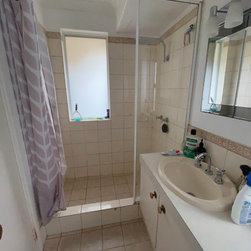
The client brief was to create two functional bathrooms (one ensuite) and a laundry in a monochrome palette that would stand the test of time and work together harmoniously with the new addition our clients had planned for in 2022. Due to the available budget, we had to chose carefully where to spend and where to splurge in each space and rearrange the layout of both bathrooms as they simply weren't working.
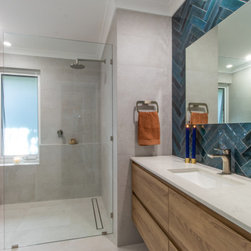
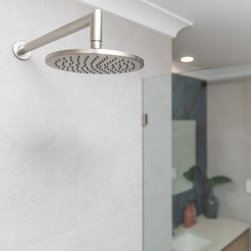
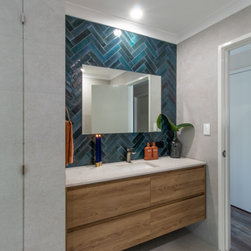
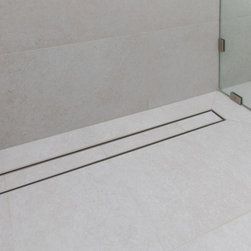
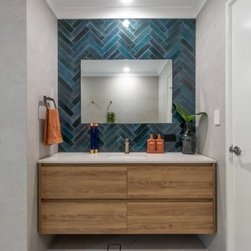
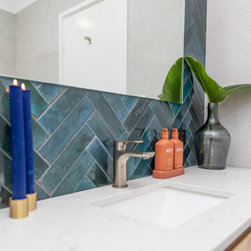
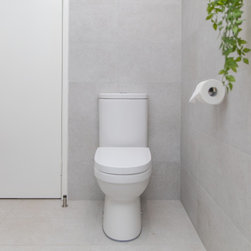
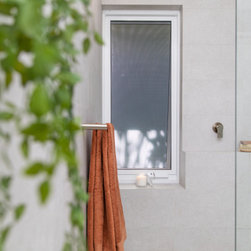
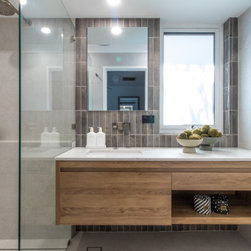
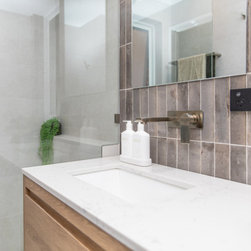
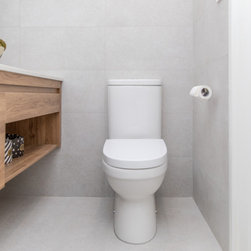
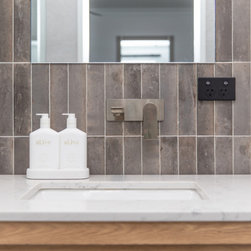
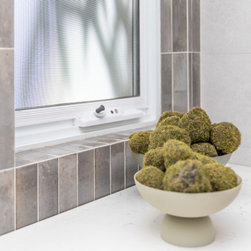
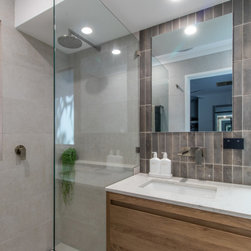
The ensuite is the smallest ensuite we have tackled and space was at a premium. Problem areas included ventilation, the bulkhead, storage and a small and uncomfortable shower. In order to gain more storage, the layout had to have a slight tweak moving the toilet to another wall and incorporating a larger vanity. The bulkhead couldn't be removed so to address the ventilation issues we installed new awning windows and the best exhaust fan we could get our hand on. Our splurge items were the floor to ceiling tiling, the feature tiles and the fittings. We saved money by buying on off the shelf vanity and upgrading the stone top, keeping the lighting simple with LED's and and only moving the plumbing for the toilet itself, but keeping everything else in place.
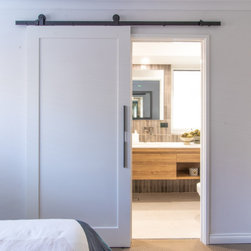
To create a spacious feel we included a glass shower screen, a barn door on the bedroom wall side and a floating vanity, which also contained a lot of additional storage. We also kept the floor and main wall tiles the same so the feature tiles stood out.
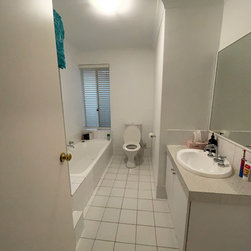
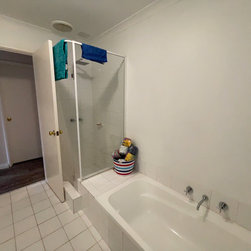
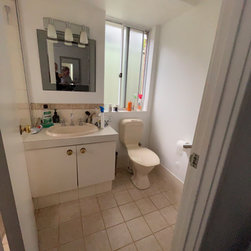
Using the same principals in the main bathroom, we removed the bathtub as our clients didn't need or want it and changed the layout for the shower and toilet to give a bit more privacy. We kept the same wall and floor tiles as with the ensuite, but changed up the colour and pattern of the feature tile so it would really sing. The new off the shelf vanity slotted perfectly into the allocated space and in both rooms we added a shelf in the shower to house product and incidentals for the clients.
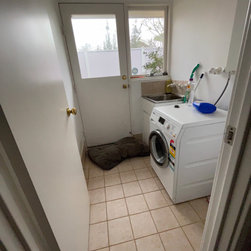
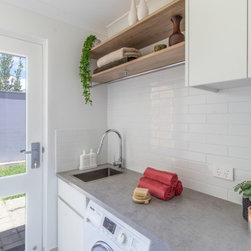
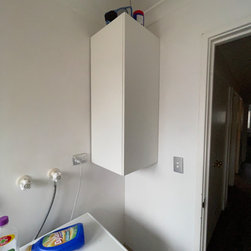
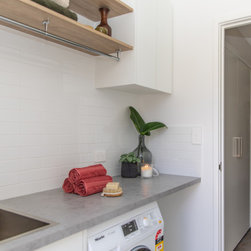
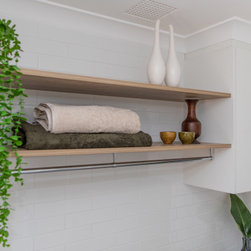
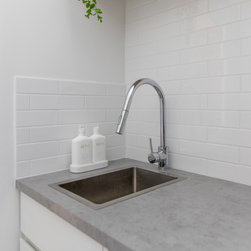
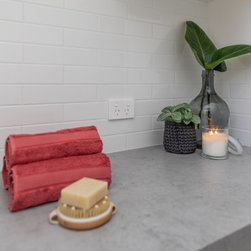
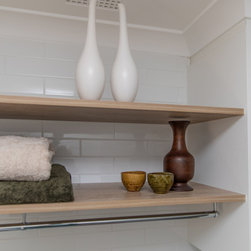
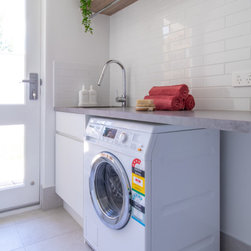
The laundry was our big save. For continuity we kept the same floor tiles and saved money by painting the majority of the walls. Our feature tile was a simple subway at a low cost and we kept the cabinetry and shelving, although custom made, simple in white with a laminate bench top.
Our clients were initially a bit reluctant to add the colour of the feature tiles as their idea of monochrome was grey and white, but once we took them tile shopping they couldn't resist. These are the focal points of each room and really take the spaces to a new level going from boring and bland, to fresh, contemporary and timeless.
The ensuite is the smallest ensuite we have tackled and space was at a premium. Problem areas included ventilation, the bulkhead, storage and a small and uncomfortable shower. In order to gain more storage, the layout had to have a slight tweak moving the toilet to another wall and incorporating a larger vanity. The bulkhead couldn't be removed so to address the ventilation issues we installed new awning windows and the best exhaust fan we could get our hand on. Our splurge items were the floor to ceiling tiling, the feature tiles and the fittings. We saved money by buying on off the shelf vanity and upgrading the stone top, keeping the lighting simple with LED's and and only moving the plumbing for the toilet itself, but keeping everything else in place.
To create a spacious feel we included a glass shower screen, a barn door on the bedroom wall side and a floating vanity, which also contained a lot of additional storage. We also kept the floor and main wall tiles the same so the feature tiles stood out.
Using the same principals in the main bathroom, we removed the bathtub as our clients didn't need or want it and changed the layout for the shower and toilet to give a bit more privacy. We kept the same wall and floor tiles as with the ensuite, but changed up the colour and pattern of the feature tile so it would really sing. The new off the shelf vanity slotted perfectly into the allocated space and in both rooms we added a shelf in the shower to house product and incidentals for the clients.
The laundry was our big save. For continuity we kept the same floor tiles and saved money by painting the majority of the walls. Our feature tile was a simple subway at a low cost and we kept the cabinetry and shelving, although custom made, simple in white with a laminate bench top.
Our clients were initially a bit reluctant to add the colour of the feature tiles as their idea of monochrome was grey and white, but once we took them tile shopping they couldn't resist. These are the focal points of each room and really take the spaces to a new level going from boring and bland, to fresh, contemporary and timeless.
Project Year: 2021
Project Cost: $50,001 AUD - $75,000 AUD
Country: Australia
Postcode: 6154