
The Foster Project
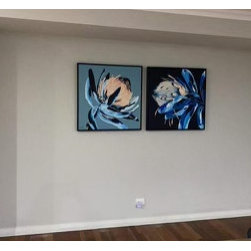
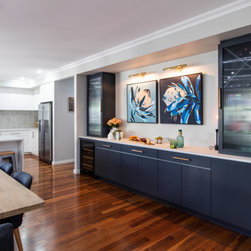
Within a beautiful contemporary home in Perth's riverside suburb of Ardross, sat a sad and unused alcove in the dining room, adjacent to the kitchen. Our clients had been procrastinating over this space for more than 10 years before calling us in. As soon as we eyeballed it, we knew it needed to be a bar.
Credit: Photography by Beau Whately, Whately Studio
Cabinetry: Frank DiSilvio
Benchtop: Westop Stone
Electrical: Derrick Barnes, DSB Electrical
Painting: PaintStar
Design: Lauren Hurley, Set the Stage 01
Styling: Set the Stage 101
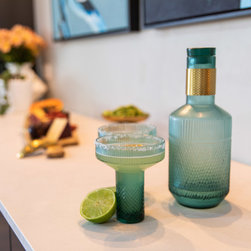
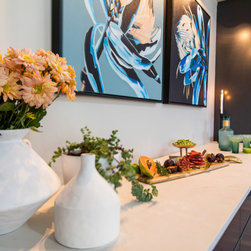
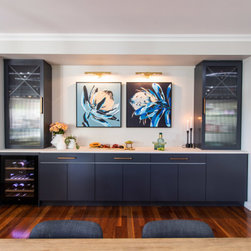
The brief was to keep it contemporary, keep the art and wall colour in place and make something useful and beautiful that didn’t require plumbing. The idea for a bar was at the forefront of our minds and as the concept took hold we worked on introducing colour, lines, texture and pattern while also striving to achieve a balance with the existing kitchen and furniture.
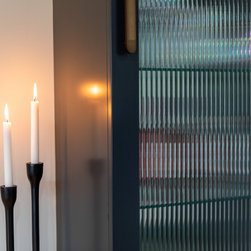
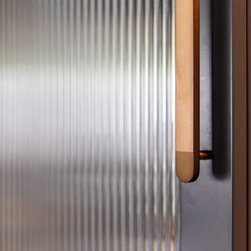
Initially, our clients shied away from cabinet pulls and reeded glass, however, put their faith in us once we produced 3D drawings of the space.
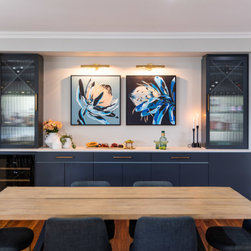
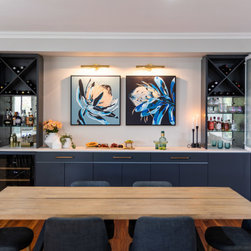
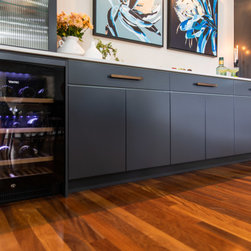
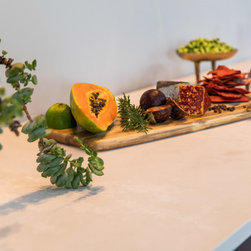
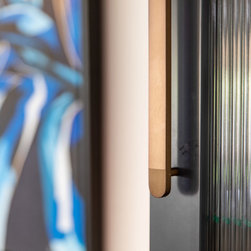
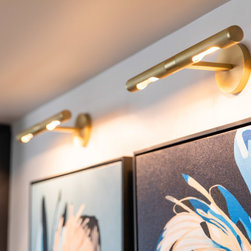
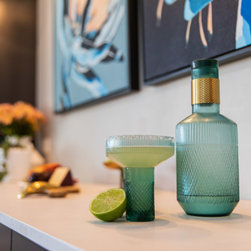
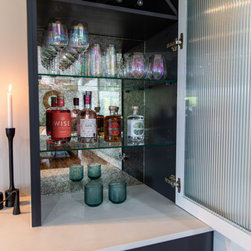
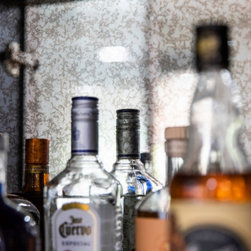
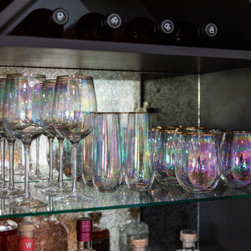
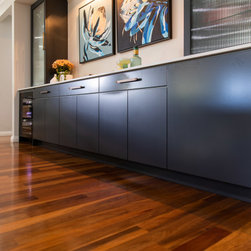
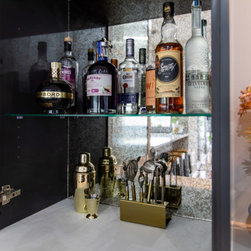
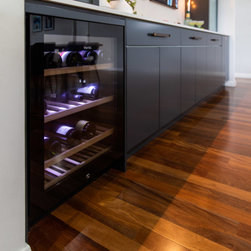
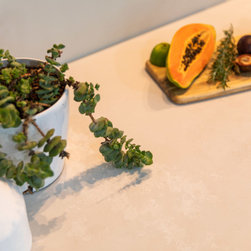
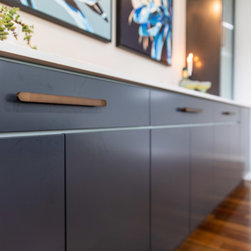
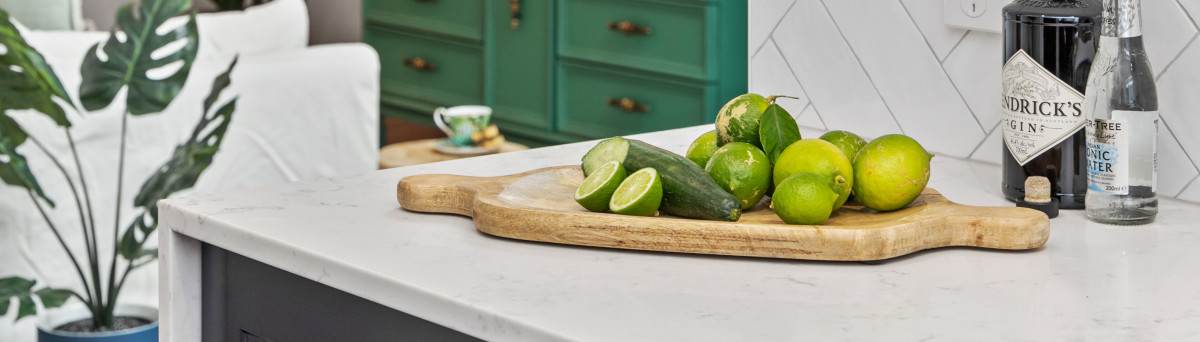
We incorporated two-pack painted cabinets in Porter’s Paint Squid Ink, antiqued mirrored backsplash, with glass shelves and warm bronze cabinet pulls from Lo and Co Interiors to bring the look together. The benchtop in Ceaserstone Cloudburst with its subtle texture was a perfect match to the existing wall colour and complimented the deep navy of the cabinets, while the shadow line mimics that of some of the existing furniture. As the artwork was the primary focus of the space we highlighted it with streamlined lighting incorporating a brushed brass finish.
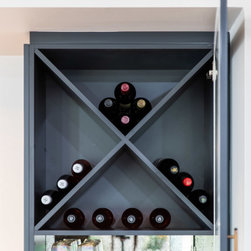
Packed with storage, functionality and a beautiful aesthetic the bar is a standout and brings together all of the elements throughout the open plan living areas to create a harmonious and well-utilised space.
Credit: Photography by Beau Whately, Whately Studio
Cabinetry: Frank DiSilvio
Benchtop: Westop Stone
Electrical: Derrick Barnes, DSB Electrical
Painting: PaintStar
Design: Lauren Hurley, Set the Stage 01
Styling: Set the Stage 101
The brief was to keep it contemporary, keep the art and wall colour in place and make something useful and beautiful that didn’t require plumbing. The idea for a bar was at the forefront of our minds and as the concept took hold we worked on introducing colour, lines, texture and pattern while also striving to achieve a balance with the existing kitchen and furniture.
Initially, our clients shied away from cabinet pulls and reeded glass, however, put their faith in us once we produced 3D drawings of the space.
We incorporated two-pack painted cabinets in Porter’s Paint Squid Ink, antiqued mirrored backsplash, with glass shelves and warm bronze cabinet pulls from Lo and Co Interiors to bring the look together. The benchtop in Ceaserstone Cloudburst with its subtle texture was a perfect match to the existing wall colour and complimented the deep navy of the cabinets, while the shadow line mimics that of some of the existing furniture. As the artwork was the primary focus of the space we highlighted it with streamlined lighting incorporating a brushed brass finish.
Packed with storage, functionality and a beautiful aesthetic the bar is a standout and brings together all of the elements throughout the open plan living areas to create a harmonious and well-utilised space.
Project Year: 2022
Project Cost: $10,001 AUD - $25,000 AUD
Country: Australia
Postcode: 6153