
Thomas Project
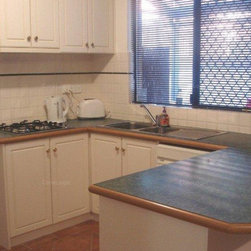
Welcome to the Thomas Project! Our new client was moving back into her investment property after years of renting it out and it was a little worse for wear to say the least. A 1996 built stock standard townhouse in one of Perth's beautiful riverside locations, we needed to start the entire interior from scratch.
Our brief was a functional contemporary home with clean lines and neutral grey and white tones.
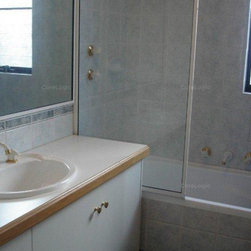
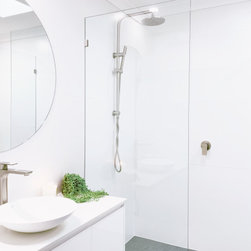
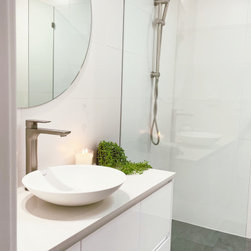
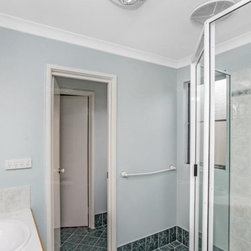
We started with a weirdly configured main bathroom, ensuite and WC which connected to each other via internal doors and made small rooms feel even more pokey and dark. By deleting the seperate internal WC that connected to main bathroom and ensuite, we were able to make the spaces bigger and put a toilet in each bathroom adding value to the property immediately.
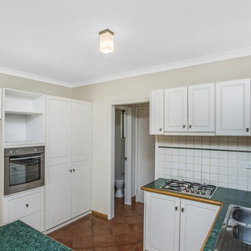
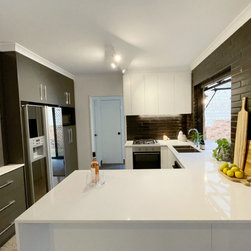
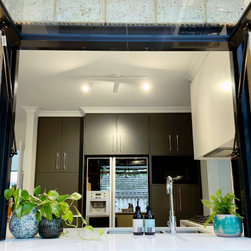
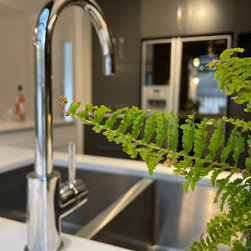
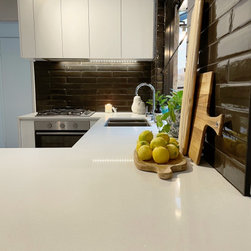
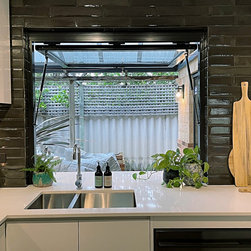
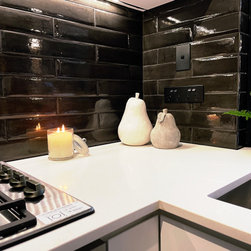
The kitchen also needed a major overhaul and the property had a lack of storage so it was a key factor in taking the overhead cabinets and the wall of cabinets to the ceiling. Our budget didn't allow us to change the configuration of the kitchen, however by adding a servery window to connect the alfresco and kitchen and taking the tiles to the ceiling around it, we were able to add drama and change the overall feel of the space.
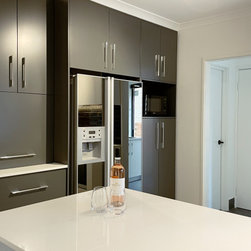
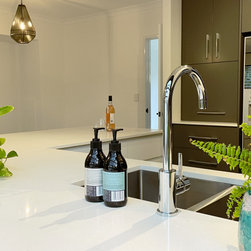
The walls, ceilings, cornice, skirting boards and base kitchen cabinets were all painted (or two packed) in the same colour and we mirrored the glorious drama of the splash back tiles with a deep grey on the cabinet wall. While the base cabinets are simple push to open, we added some stunning jewellery to the grey cabinets which just added a bit of sparkle.
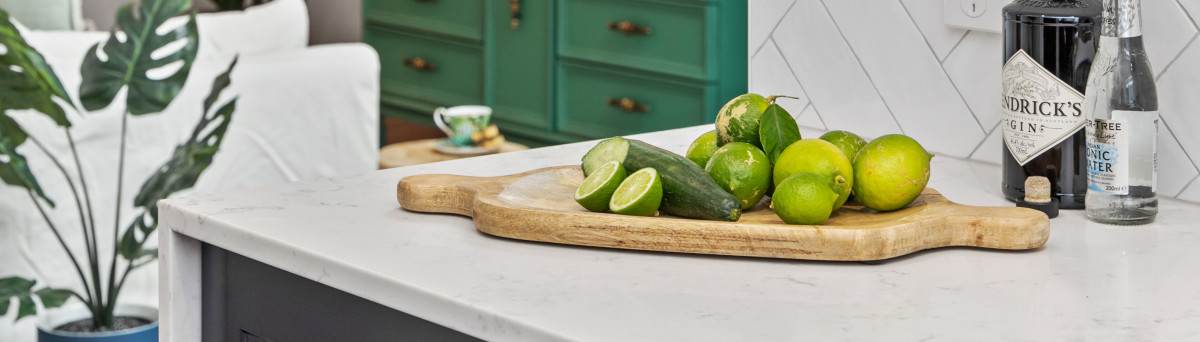
The peninsular bench was extended out to allow for generous seating and easy entertaining and we also extended it through the new servery to add even more seating and additional space.
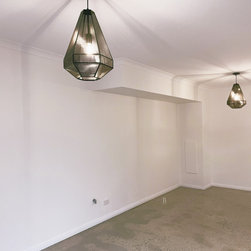
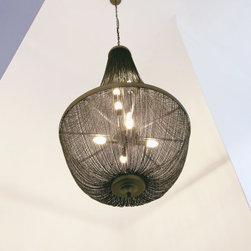
Due to a concrete slab overhead, we had to work with the current light fittings so we added simple but beautiful pendants for ambience and directional track lighting in the kitchen for task lighting.
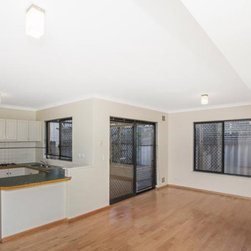
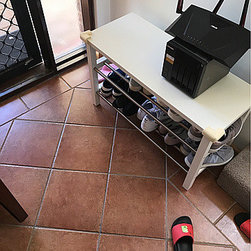
The old carpet and vinyl planks were ripped out and and new carpets were added to the upstairs, while we got busy downstairs and polished the original concrete slab which has helped to add character with it's cracks and flaws, to an essentially modern home.
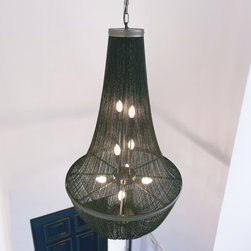
Now, our wonderful client loves a little bit of pizzaz and while we didn't want to go overboard with the glitz, the outstanding entrance pendant light, a little glitter in the bench tops and some understated sparkle in the window treatments gave her just enough without going overboard.
Stunning plantation shutters, a dusky pink master bedroom, some glorious space saving barn style doors and a lot of love have turned this dark and dingy 90's townhouse into a contemporary bright, dramatic and gorgeous home!
**More photos to come**
Our brief was a functional contemporary home with clean lines and neutral grey and white tones.
We started with a weirdly configured main bathroom, ensuite and WC which connected to each other via internal doors and made small rooms feel even more pokey and dark. By deleting the seperate internal WC that connected to main bathroom and ensuite, we were able to make the spaces bigger and put a toilet in each bathroom adding value to the property immediately.
The kitchen also needed a major overhaul and the property had a lack of storage so it was a key factor in taking the overhead cabinets and the wall of cabinets to the ceiling. Our budget didn't allow us to change the configuration of the kitchen, however by adding a servery window to connect the alfresco and kitchen and taking the tiles to the ceiling around it, we were able to add drama and change the overall feel of the space.
The walls, ceilings, cornice, skirting boards and base kitchen cabinets were all painted (or two packed) in the same colour and we mirrored the glorious drama of the splash back tiles with a deep grey on the cabinet wall. While the base cabinets are simple push to open, we added some stunning jewellery to the grey cabinets which just added a bit of sparkle.
The peninsular bench was extended out to allow for generous seating and easy entertaining and we also extended it through the new servery to add even more seating and additional space.
Due to a concrete slab overhead, we had to work with the current light fittings so we added simple but beautiful pendants for ambience and directional track lighting in the kitchen for task lighting.
The old carpet and vinyl planks were ripped out and and new carpets were added to the upstairs, while we got busy downstairs and polished the original concrete slab which has helped to add character with it's cracks and flaws, to an essentially modern home.
Now, our wonderful client loves a little bit of pizzaz and while we didn't want to go overboard with the glitz, the outstanding entrance pendant light, a little glitter in the bench tops and some understated sparkle in the window treatments gave her just enough without going overboard.
Stunning plantation shutters, a dusky pink master bedroom, some glorious space saving barn style doors and a lot of love have turned this dark and dingy 90's townhouse into a contemporary bright, dramatic and gorgeous home!
**More photos to come**
Project Year: 2021
Project Cost: $100,001 AUD - $150,000 AUD
Country: Australia
Postcode: 6152