
Fifth Avenue Project
A Tale of Transformation: Breathing New Life into a Century-Old Home
Nestled in a charming neighbourhood, this early 1900s home has witnessed countless transformations, with extensions and renovations adding layers to its rich history. When Dean and Tanya reached out to us, referred by a satisfied client, we were thrilled to take on the challenge of revitalizing several rooms and enhancing the exterior. Our mission was clear: to create spaces that reflected their family’s evolving needs and personalities while maintaining a cohesive and harmonious design.
Bedrooms Tailored for Growth and Individuality
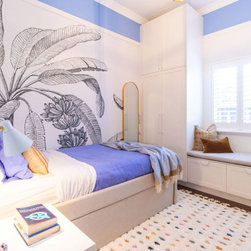
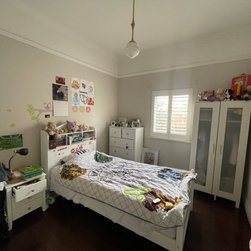
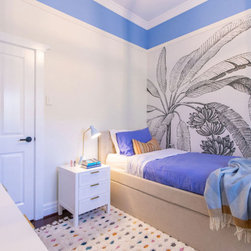
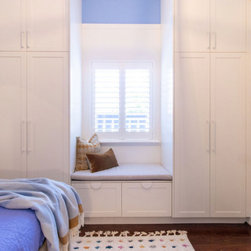
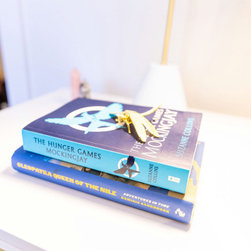
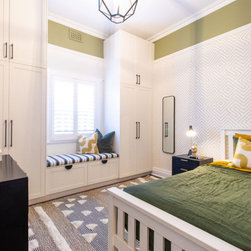
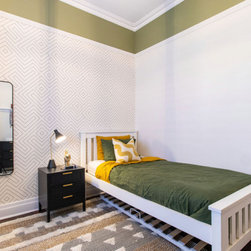
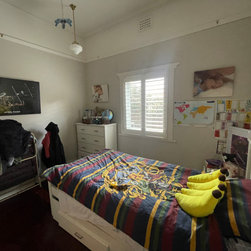
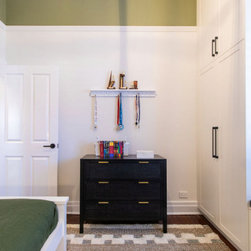
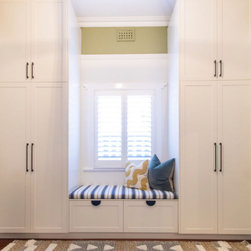
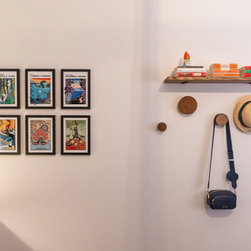
As their children, Ana (13) and Sam (10), approached their teenage years, their bedrooms needed an upgrade that balanced personal expression and practicality. Despite the small size of the rooms, we aimed to make a significant impact with built-in storage, sleeping arrangements for friends, and a tranquil atmosphere that would grow with them.
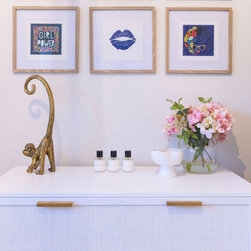
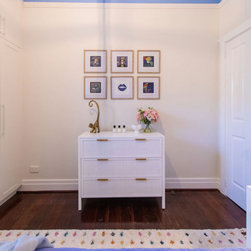
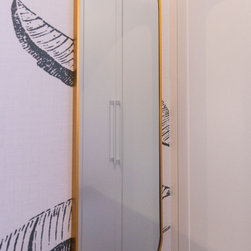
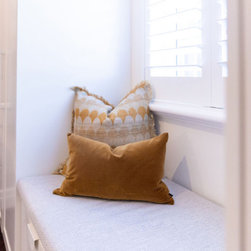
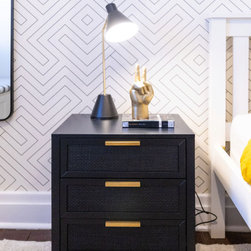
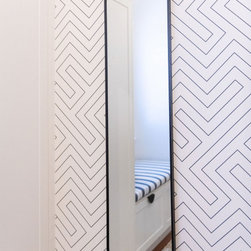
To achieve this, we designed storage solutions around the beautiful windows, incorporating window seats perfect for reading or hanging out with friends. Each room's colour palette was chosen based on Ana's and Sam's preferences, with personality infused through wallpaper, rugs, and artwork. The beds featured trundle options, ensuring functionality and flexibility for sleepovers. The result? Personalised sanctuaries that felt unique yet interconnected, ready to evolve as Ana and Sam mature.
A Living Room Designed for Togetherness
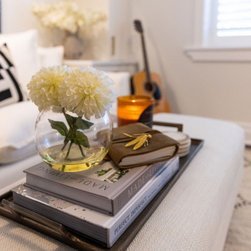
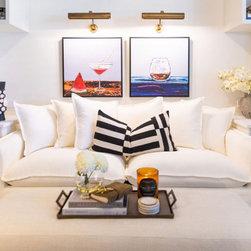
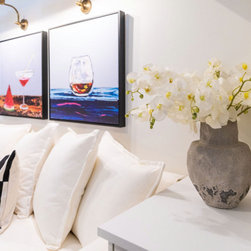
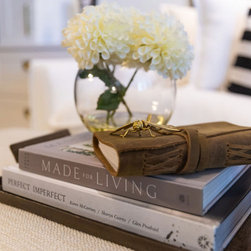
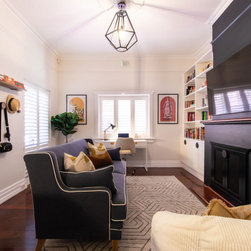
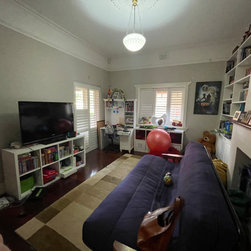
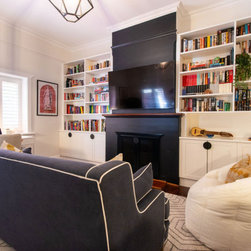
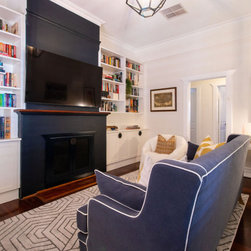
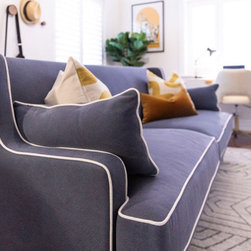
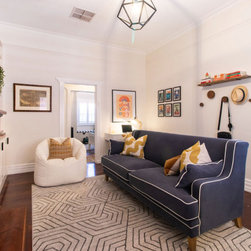
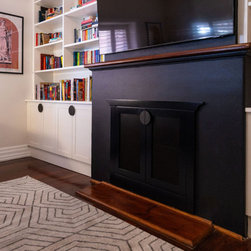
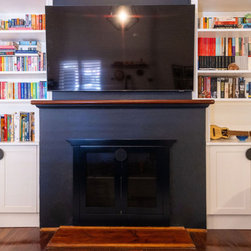
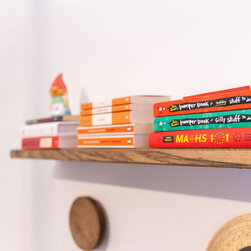
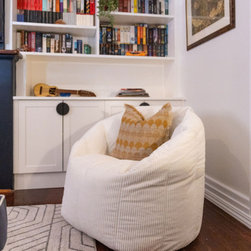
The living room, once a space that felt disjointed with an impractical layout, was transformed into a kid-friendly retreat. It needed to accommodate homework, socializing, and relaxation, all while honouring the family's love for books. The original setup had the sofa's back facing the fireplace—an important focal point—and the TV monopolising the space, leaving little room for movement.
We reimagined the layout, prioritising open, accessible areas. The furniture was carefully chosen to maximise comfort and functionality. By creating designated zones for different activities, we ensured the space was versatile and inviting. Now, Ana and Sam can welcome friends, dive into their homework, or kick back with a good book in a room that fosters togetherness and creativity.
Multipurpose Office, Guest Room, and Retreat
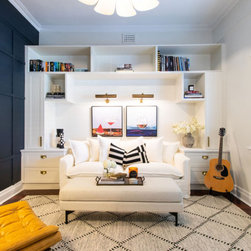
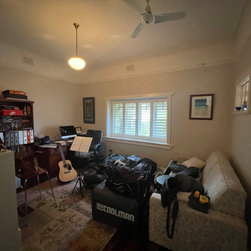
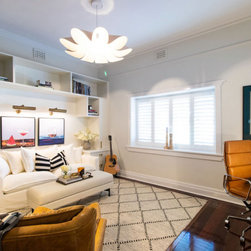
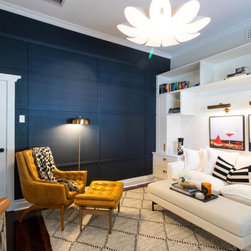
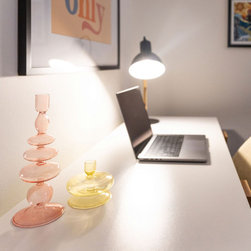
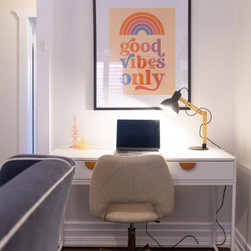
One of the most challenging yet rewarding projects was transforming the home office into a multifunctional space. Despite its modest size, this room needed to serve as an office, a guest room, and an adult retreat. Our solution was to create distinct zones, starting with a rug to delineate the different areas.
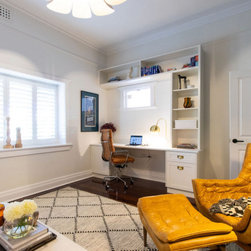
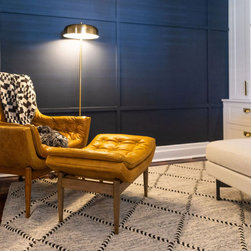
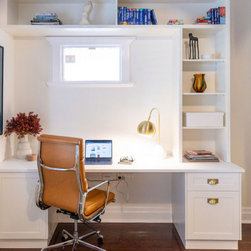
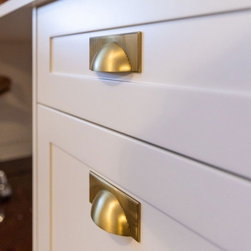
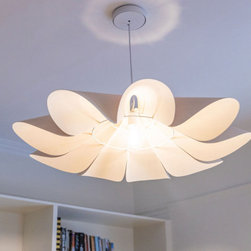
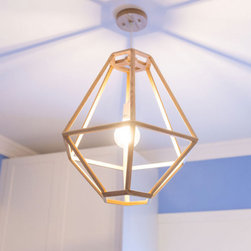
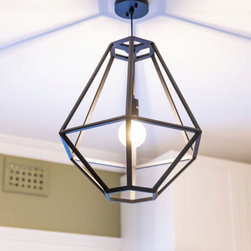
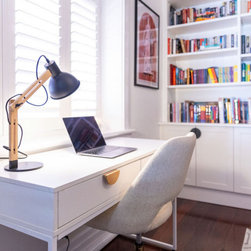
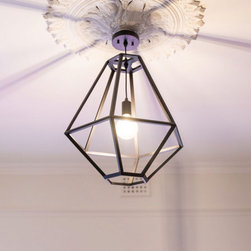
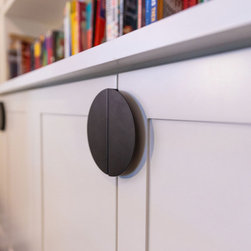
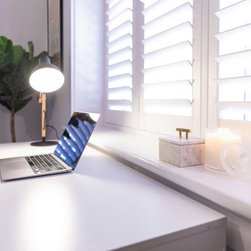
For the guest area, we designed multifunctional storage that included open bookshelves, hanging space, and drawers doubling as side tables. A comfortable sofa bed and a beautiful weathered armchair defined the living zone, which could easily convert into a sleeping area. Opposite this, we mirrored the cabinetry's style to create a fully functional desk space. The addition of trimwork on one wall, painted in Dulux Oolong, provided a rich, cozy backdrop, and serves as a space for family photos to be displayed. A handcrafted designer light fixture brought the entire room together, adding an elegant finishing touch.
Conclusion: Harmony and Function in a Timeless Home
This glorious home’s transformation is a testament to thoughtful design that respects the past while embracing the present and future needs of its inhabitants. Through careful planning and creative solutions, we crafted spaces that are functional, beautiful, and deeply personal. Dean and Tanya's home now not only accommodates their family's dynamic lifestyle but also reflects their unique stories and aspirations. It’s a space where history and modernity coexist in perfect harmony, ready to welcome the next chapter of their lives.
Nestled in a charming neighbourhood, this early 1900s home has witnessed countless transformations, with extensions and renovations adding layers to its rich history. When Dean and Tanya reached out to us, referred by a satisfied client, we were thrilled to take on the challenge of revitalizing several rooms and enhancing the exterior. Our mission was clear: to create spaces that reflected their family’s evolving needs and personalities while maintaining a cohesive and harmonious design.
Bedrooms Tailored for Growth and Individuality
As their children, Ana (13) and Sam (10), approached their teenage years, their bedrooms needed an upgrade that balanced personal expression and practicality. Despite the small size of the rooms, we aimed to make a significant impact with built-in storage, sleeping arrangements for friends, and a tranquil atmosphere that would grow with them.
To achieve this, we designed storage solutions around the beautiful windows, incorporating window seats perfect for reading or hanging out with friends. Each room's colour palette was chosen based on Ana's and Sam's preferences, with personality infused through wallpaper, rugs, and artwork. The beds featured trundle options, ensuring functionality and flexibility for sleepovers. The result? Personalised sanctuaries that felt unique yet interconnected, ready to evolve as Ana and Sam mature.
A Living Room Designed for Togetherness
The living room, once a space that felt disjointed with an impractical layout, was transformed into a kid-friendly retreat. It needed to accommodate homework, socializing, and relaxation, all while honouring the family's love for books. The original setup had the sofa's back facing the fireplace—an important focal point—and the TV monopolising the space, leaving little room for movement.
We reimagined the layout, prioritising open, accessible areas. The furniture was carefully chosen to maximise comfort and functionality. By creating designated zones for different activities, we ensured the space was versatile and inviting. Now, Ana and Sam can welcome friends, dive into their homework, or kick back with a good book in a room that fosters togetherness and creativity.
Multipurpose Office, Guest Room, and Retreat
One of the most challenging yet rewarding projects was transforming the home office into a multifunctional space. Despite its modest size, this room needed to serve as an office, a guest room, and an adult retreat. Our solution was to create distinct zones, starting with a rug to delineate the different areas.
For the guest area, we designed multifunctional storage that included open bookshelves, hanging space, and drawers doubling as side tables. A comfortable sofa bed and a beautiful weathered armchair defined the living zone, which could easily convert into a sleeping area. Opposite this, we mirrored the cabinetry's style to create a fully functional desk space. The addition of trimwork on one wall, painted in Dulux Oolong, provided a rich, cozy backdrop, and serves as a space for family photos to be displayed. A handcrafted designer light fixture brought the entire room together, adding an elegant finishing touch.
Conclusion: Harmony and Function in a Timeless Home
This glorious home’s transformation is a testament to thoughtful design that respects the past while embracing the present and future needs of its inhabitants. Through careful planning and creative solutions, we crafted spaces that are functional, beautiful, and deeply personal. Dean and Tanya's home now not only accommodates their family's dynamic lifestyle but also reflects their unique stories and aspirations. It’s a space where history and modernity coexist in perfect harmony, ready to welcome the next chapter of their lives.
Project Year: 2024
Project Cost: $100,001 AUD - $150,000 AUD
Country: Australia
Postcode: 6050