
The Perrera Project
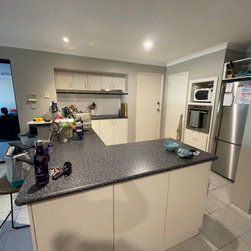
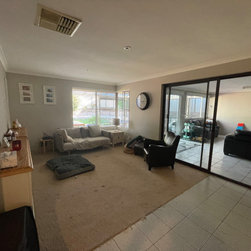
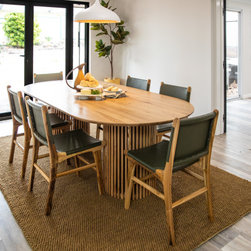
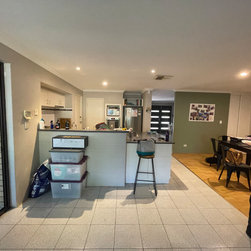
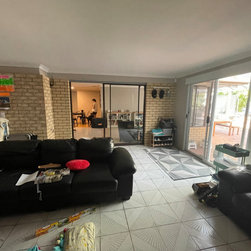
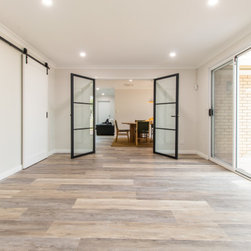
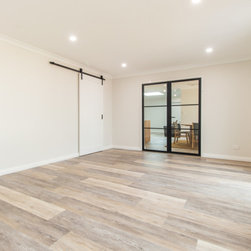
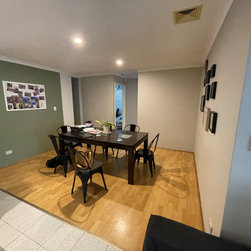
For the Perrera Project, we were bought in to re-design the living spaces to create a flow throughout the house. This home had multiple flooring issues, walls blocking any natural light, a huge entrance that no one used, and an add-on theatre room that looked and acted like an afterthought.
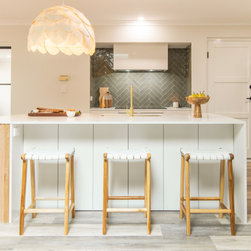
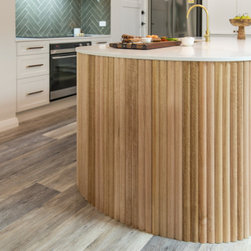
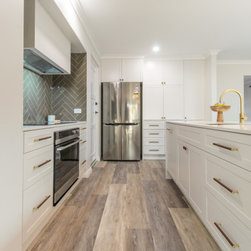
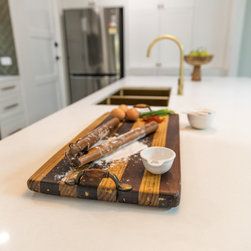
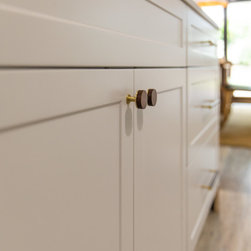
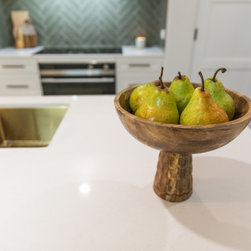
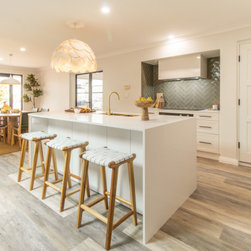
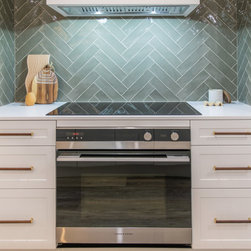
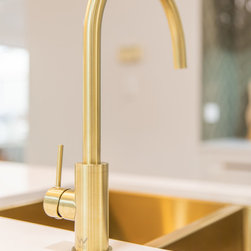
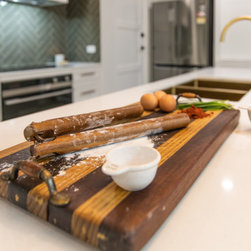
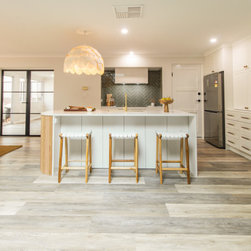
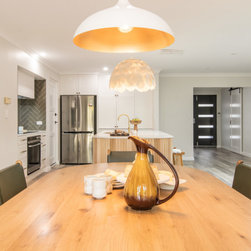
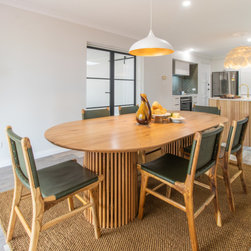
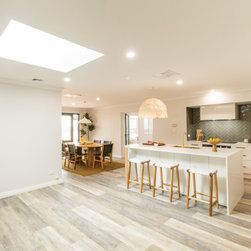
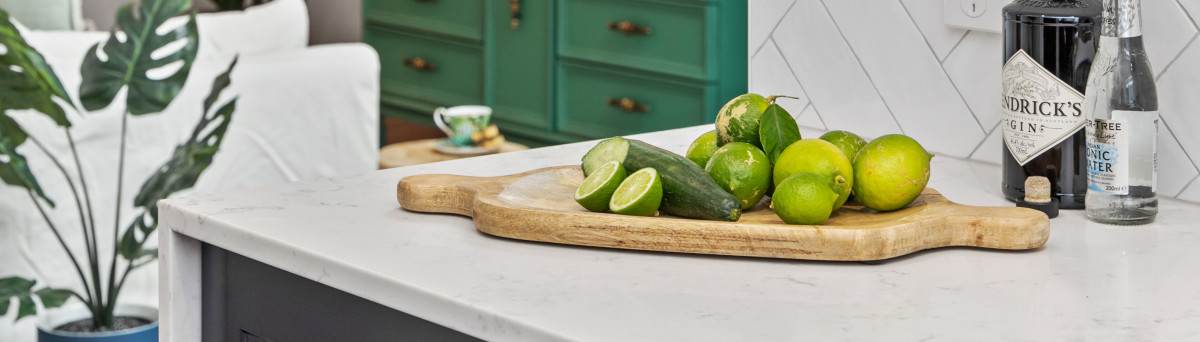
In our first consultation with the client, we went through their wants and needs and quickly established that the kitchen is the heart of this particular home. Although initially, the clients didn't want to address the kitchen it soon became clear that to leave it would be detrimental to the overall feel of home and as you can see, it became the star that everything else surrounded.
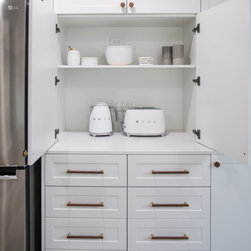
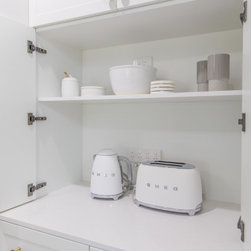
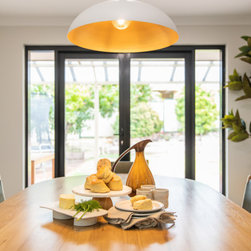
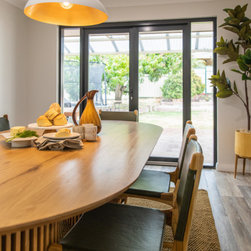
This project consisted of us adding a music room (not pictured), removing two walls between the entrance and the current dining room, adding a roof window to bring in more natural light, tweaking the kitchen layout and bringing in alfresco doors in the dining room. We replaced all of the flooring throughout, levelled the floor for the theatre room and even built-in what will eventually be a a mud room (not pictured).
The results speak for themselves. This home is now light, oozing ambience and functional while still being beautiful.
In our first consultation with the client, we went through their wants and needs and quickly established that the kitchen is the heart of this particular home. Although initially, the clients didn't want to address the kitchen it soon became clear that to leave it would be detrimental to the overall feel of home and as you can see, it became the star that everything else surrounded.
This project consisted of us adding a music room (not pictured), removing two walls between the entrance and the current dining room, adding a roof window to bring in more natural light, tweaking the kitchen layout and bringing in alfresco doors in the dining room. We replaced all of the flooring throughout, levelled the floor for the theatre room and even built-in what will eventually be a a mud room (not pictured).
The results speak for themselves. This home is now light, oozing ambience and functional while still being beautiful.
Project Year: 2022
Project Cost: $150,001 AUD - $200,000 AUD
Country: Australia
Postcode: 6163