
McBeth Project
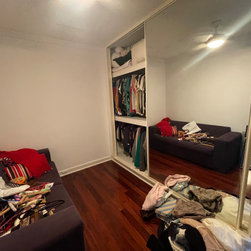
Our McBeth Project incorporated a kitchen renovation with a hybrid laundry/butler's pantry and changing an existing bedroom to a new ensuite.
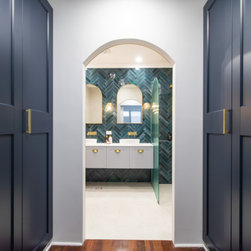
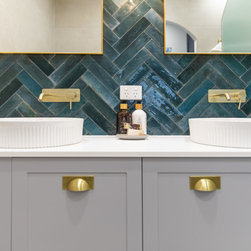
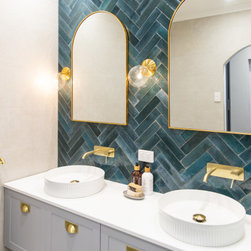
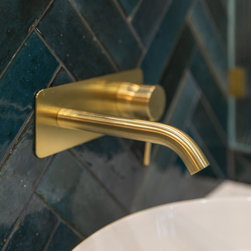
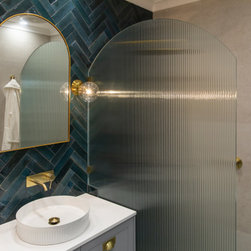
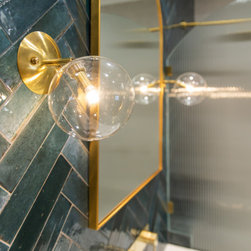
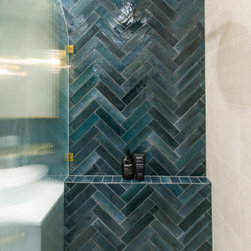
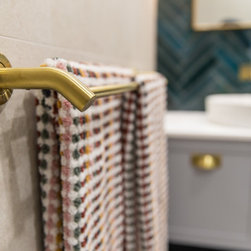
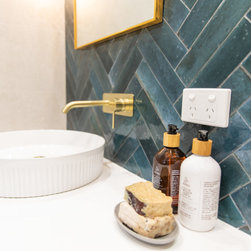
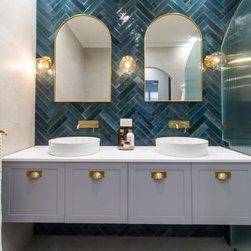
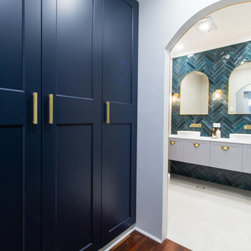
Our clients were open to a little bit of colour and a whole lot of pizzazz. The ensuite was inspired by a recent design we had installed and they opted for these incredible Lume Blue subway tiles which gave us a great jumping-off point. We opted for brass fittings and hardware to set the tiles off and the fluted glass of the shower screen is replicated in the basins and door furniture. Adding an arched entrance from the walk-through robe created a gentle curve that is repeated in the arch screen.
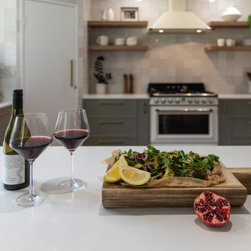
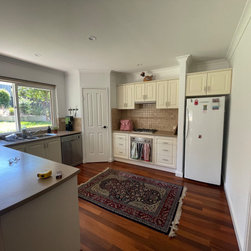
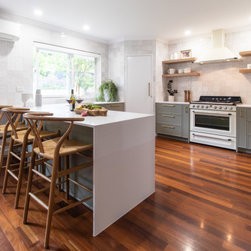
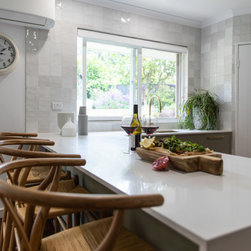
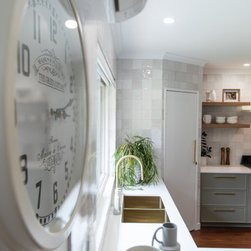
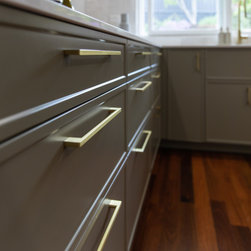
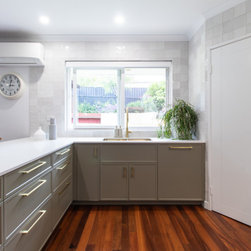
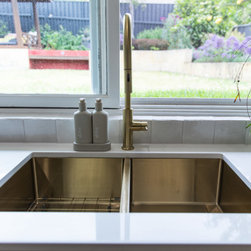
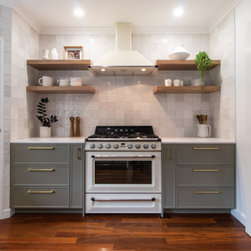
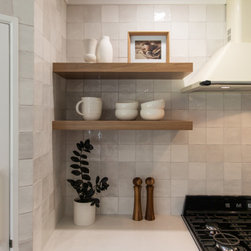
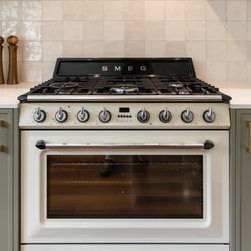
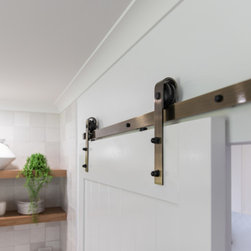
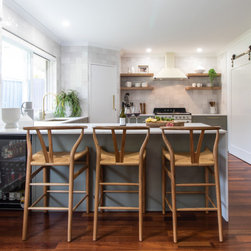
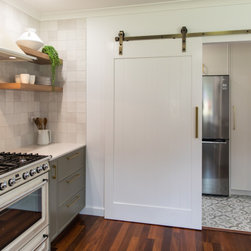
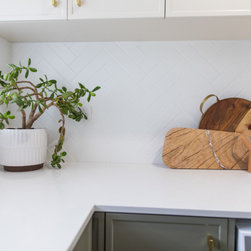
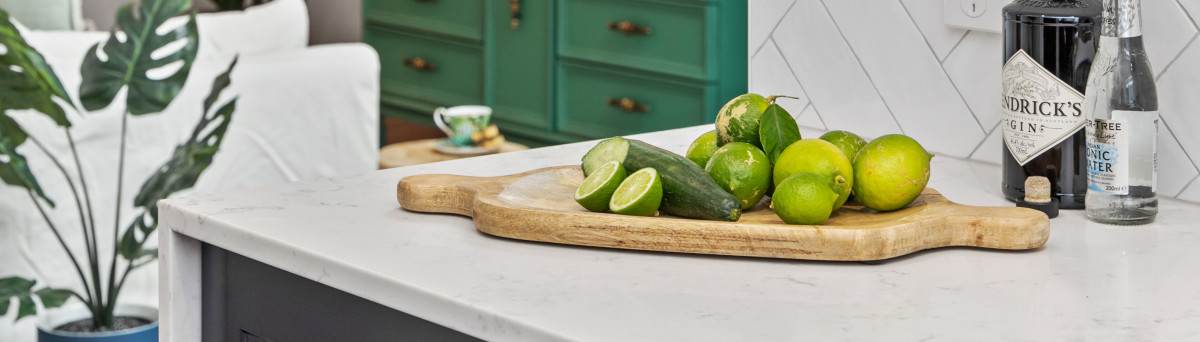
In the kitchen, we had a very short brief. Keep the layout, relocate the fridge and add open shelving. We love to incorporate a backsplash to the ceiling where possible, and the softness of the green works perfectly with the creamy (and undeniably sexy) Smeg appliances. Wooden shelves and brass fittings and cabinet hardware add warmth and where possible we added drawers for functionality.
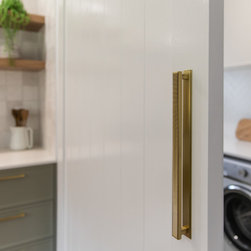
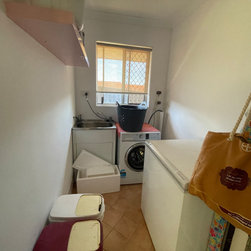
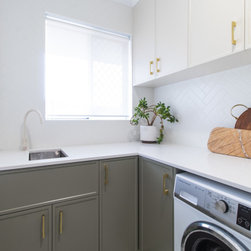
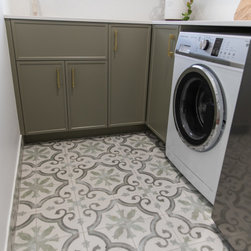
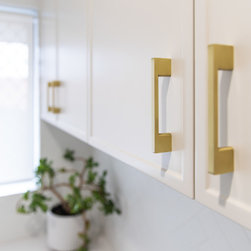
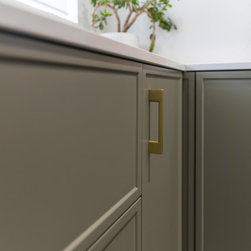
With additional storage in the hybrid Butler's Pantry/Laundry, and the relocation of the fridge we were able to ensure our clients had an excess of storage. Two-tone cabinets and a built-in washer/dryer to make the most of the space.
Our clients were open to a little bit of colour and a whole lot of pizzazz. The ensuite was inspired by a recent design we had installed and they opted for these incredible Lume Blue subway tiles which gave us a great jumping-off point. We opted for brass fittings and hardware to set the tiles off and the fluted glass of the shower screen is replicated in the basins and door furniture. Adding an arched entrance from the walk-through robe created a gentle curve that is repeated in the arch screen.
In the kitchen, we had a very short brief. Keep the layout, relocate the fridge and add open shelving. We love to incorporate a backsplash to the ceiling where possible, and the softness of the green works perfectly with the creamy (and undeniably sexy) Smeg appliances. Wooden shelves and brass fittings and cabinet hardware add warmth and where possible we added drawers for functionality.
With additional storage in the hybrid Butler's Pantry/Laundry, and the relocation of the fridge we were able to ensure our clients had an excess of storage. Two-tone cabinets and a built-in washer/dryer to make the most of the space.
Project Year: 2022
Project Cost: $100,001 AUD - $150,000 AUD
Country: Australia
Postcode: 6163