
Armadale Residence
Design: Conrad Architects / Mim Design / Landscape: Paul Bangay / Developer: Balfour Group / Builder: BCG Constructions / Photography: Nicole England /
A project collaboration between Melbourne-based firms Conrad Architects and Mim Design, Armadale Residence pays homage to the classic grandeur of a prestigious inner-city suburb.
Situated in a leafy tree-lined street typical of picturesque Armadale, Armadale Residence comprises two grand houses that skilfully balance the demands of modern living with enduring design. Driven by a shared reverence for timeless design, quality and tactile materials, Conrad Architects and Mim Design joined forces to execute the client's brief, creating an elegant home of generous proportions.
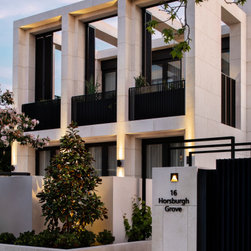
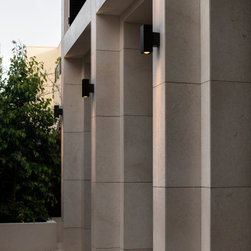
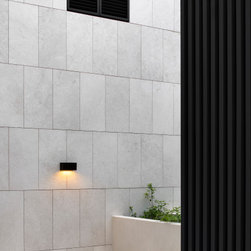
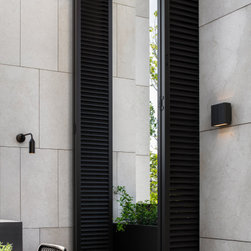
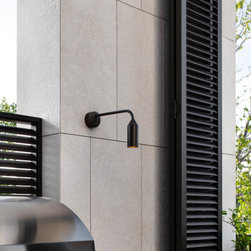
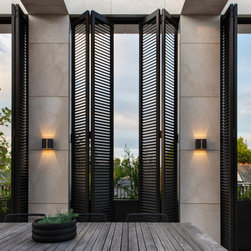
Informed by the design principles of structure, proportion, scale and geometry along with Conrad Architects' regard for pure architectural expression, the residence features a classic façade combined with contemporary details. Deep symmetric colonnades clad in sturdy limestone convey a sense of stature and solidity while a series of vertical openings with elegant proportions, rebated perimeters and bronze French doors add an element of refinement. The façade also features aluminium balustrades, planter boxes and functional louvred screens that allow the occupants to adjust their level of privacy and shading.
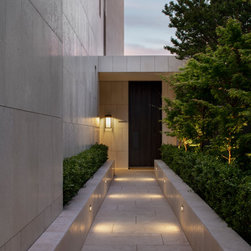
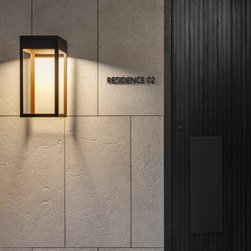
Custom designed bronze letter boxes, manicured garden paths and large solid timber front doors add to the overall sophisticated appearance of the residence's exterior. A consistent tonal material and colour palette complements the classical structure of the façade, creating a refined and elegant aesthetic.
This unique collaboration between Conrad Architects and Mim Design balances classic and contemporary design elements to produce a luxurious residence befitting of its affluent location.
A project collaboration between Melbourne-based firms Conrad Architects and Mim Design, Armadale Residence pays homage to the classic grandeur of a prestigious inner-city suburb.
Situated in a leafy tree-lined street typical of picturesque Armadale, Armadale Residence comprises two grand houses that skilfully balance the demands of modern living with enduring design. Driven by a shared reverence for timeless design, quality and tactile materials, Conrad Architects and Mim Design joined forces to execute the client's brief, creating an elegant home of generous proportions.
Informed by the design principles of structure, proportion, scale and geometry along with Conrad Architects' regard for pure architectural expression, the residence features a classic façade combined with contemporary details. Deep symmetric colonnades clad in sturdy limestone convey a sense of stature and solidity while a series of vertical openings with elegant proportions, rebated perimeters and bronze French doors add an element of refinement. The façade also features aluminium balustrades, planter boxes and functional louvred screens that allow the occupants to adjust their level of privacy and shading.
Custom designed bronze letter boxes, manicured garden paths and large solid timber front doors add to the overall sophisticated appearance of the residence's exterior. A consistent tonal material and colour palette complements the classical structure of the façade, creating a refined and elegant aesthetic.
This unique collaboration between Conrad Architects and Mim Design balances classic and contemporary design elements to produce a luxurious residence befitting of its affluent location.
Country: Australia
Postcode: 3143