
Sanctuary Garden
Design: O'Connor and Houle / Botanical Traditions / Photography: Nicole England
Located in Melbourne's inner-city suburbs, local design practice O'Connor and Houle thrive on creating rich, multi-layered and sustainable spaces that communicate simply, clearly and joyfully.
O'Connor and Houle's design approach is wide-ranging offering services in architecture, interiors and landscape design, ensuring continuity throughout each project. O'Connor and Houle draw on their high level of experience and expertise to create designs that confidently meet their client's requirements and deliver on individual tailor-made spaces.
O'Connor and Houle's ability to tailor designs specific to meeting client needs is evident in their design for this Melbourne residence. Designed to nurture a family's love for the outdoors, the exterior encapsulates every aspect of a functional backyard whilst also delivering on entertainment and relaxation.
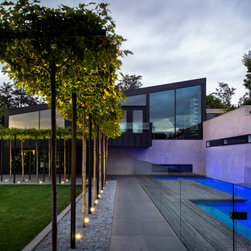
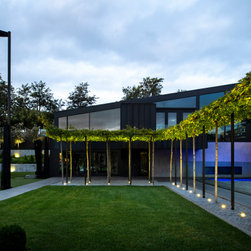
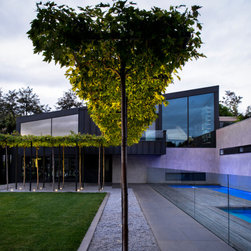
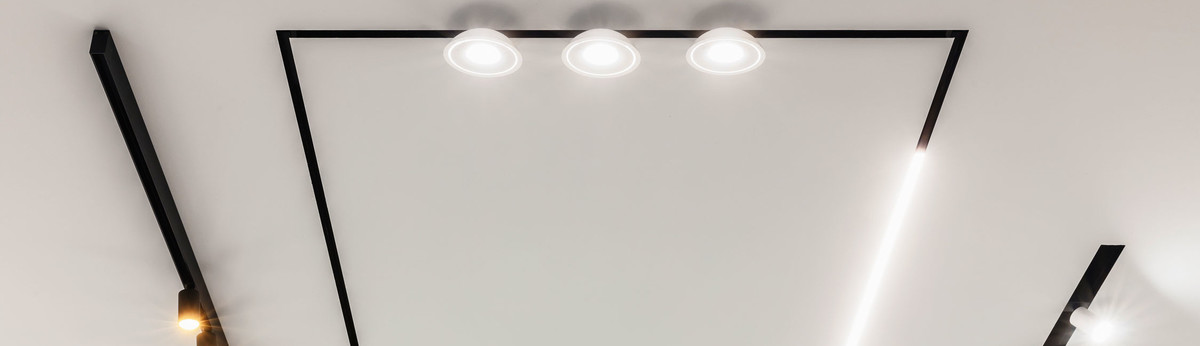
"This project for a young and growing family was designed to promote their love of outdoor entertaining, sports and gardening. The shape of the house itself circumscribes a multitude of outdoor garden spaces that includes a swimming pool, tennis court, olympic trampoline, various lawns and an area dedicated to the production of home-grown fruit and vegetables. Each of the areas were required to be fully functional at dusk, and after dark, so the lighting of the outdoor spaces played a critical role in both the functional and aesthetic success of the project." - O'Connor and Houle
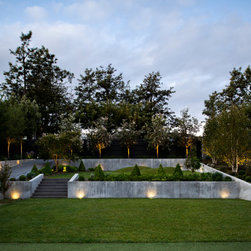
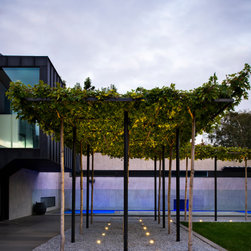
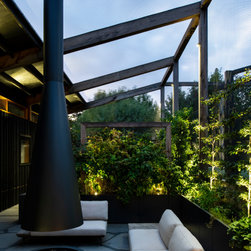
In collaboration with O'Connor and Houle, Botanical Traditions were commissioned to design a garden that seamlessly integrates the outdoor areas with the building, creating a synergy between architecture and landscape. Botanical Tradition's design incorporates various zones throughout the garden such as a large lawn area, a living pergola, a fully enclosed vegetable garden and an outdoor lounge and fireplace, giving the family a range of spaces and settings to enjoy.
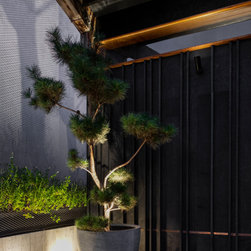
The planting is structured to make it robust and to provide privacy while the selection of plants gives the garden a seasonal and textural interest, continuously changing throughout the year. The result is a special sanctuary, a place for the family to relax, unwind, entertain and to further cultivate their love for the outdoors.
"The garden was designed to create synergy with the architecture and maintain the spatial flow, sense of light and allow the busy family to go about their various activities. It was designed as a sanctuary to relax and unwind, but also for the pragmatics and functional aspects of outdoor living." - Botanical Traditions
Located in Melbourne's inner-city suburbs, local design practice O'Connor and Houle thrive on creating rich, multi-layered and sustainable spaces that communicate simply, clearly and joyfully.
O'Connor and Houle's design approach is wide-ranging offering services in architecture, interiors and landscape design, ensuring continuity throughout each project. O'Connor and Houle draw on their high level of experience and expertise to create designs that confidently meet their client's requirements and deliver on individual tailor-made spaces.
O'Connor and Houle's ability to tailor designs specific to meeting client needs is evident in their design for this Melbourne residence. Designed to nurture a family's love for the outdoors, the exterior encapsulates every aspect of a functional backyard whilst also delivering on entertainment and relaxation.
"This project for a young and growing family was designed to promote their love of outdoor entertaining, sports and gardening. The shape of the house itself circumscribes a multitude of outdoor garden spaces that includes a swimming pool, tennis court, olympic trampoline, various lawns and an area dedicated to the production of home-grown fruit and vegetables. Each of the areas were required to be fully functional at dusk, and after dark, so the lighting of the outdoor spaces played a critical role in both the functional and aesthetic success of the project." - O'Connor and Houle
In collaboration with O'Connor and Houle, Botanical Traditions were commissioned to design a garden that seamlessly integrates the outdoor areas with the building, creating a synergy between architecture and landscape. Botanical Tradition's design incorporates various zones throughout the garden such as a large lawn area, a living pergola, a fully enclosed vegetable garden and an outdoor lounge and fireplace, giving the family a range of spaces and settings to enjoy.
The planting is structured to make it robust and to provide privacy while the selection of plants gives the garden a seasonal and textural interest, continuously changing throughout the year. The result is a special sanctuary, a place for the family to relax, unwind, entertain and to further cultivate their love for the outdoors.
"The garden was designed to create synergy with the architecture and maintain the spatial flow, sense of light and allow the busy family to go about their various activities. It was designed as a sanctuary to relax and unwind, but also for the pragmatics and functional aspects of outdoor living." - Botanical Traditions