
Toorak House
Design: Melanie Beynon Architecture & Design / Photography: Dave Kulesza
Situated in Melbourne's inner-city suburbs, Toorak House has remained within the same family for two generations. This contemporary transformation by Melanie Beynon Architecture & Design pays homage to the home's Mid-century roots, reflecting the family's growth and aspirations.
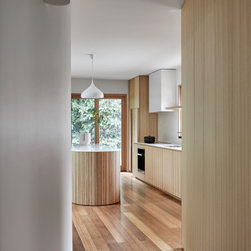
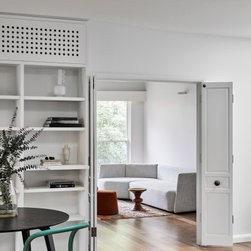
The layout of the house was rearranged to reflect the family's current lifestyle and living requirements. The design of the interior focuses on an open kitchen, living and dining space. Additional skylights bathe the area in natural light while the tones of the original Tasmanian Oak floors and new timber details add to the warmth of the space. Intimate living spaces, two bathrooms and a central 'mud room' were added to the design.
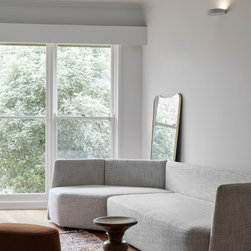
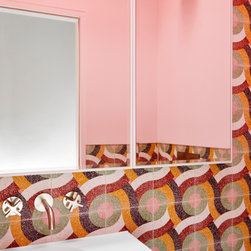
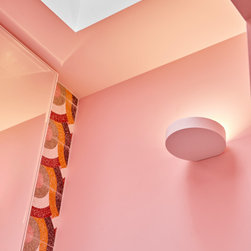
Timber detailing paired with Corian surfaces and hand-crafted tiles, respects the client's wish for a robust and tactile material palette. A considered selection of Mid-century classic and modern furniture pieces curated by interior design consultants Hilgar Design and Sandford Gray complement the interior's contemporary aesthetic. Circular details and the organic curves of the bench top reference the
Mid-century design, respecting the history of the residence.
Melanie Beynon Architecture & Design's face-lift of Toorak House carefully balances contemporary and Mid-century design to create a residence that preserves the architectural legacy of the building whilst delivering a practical and functional family home.
Situated in Melbourne's inner-city suburbs, Toorak House has remained within the same family for two generations. This contemporary transformation by Melanie Beynon Architecture & Design pays homage to the home's Mid-century roots, reflecting the family's growth and aspirations.
The layout of the house was rearranged to reflect the family's current lifestyle and living requirements. The design of the interior focuses on an open kitchen, living and dining space. Additional skylights bathe the area in natural light while the tones of the original Tasmanian Oak floors and new timber details add to the warmth of the space. Intimate living spaces, two bathrooms and a central 'mud room' were added to the design.
Timber detailing paired with Corian surfaces and hand-crafted tiles, respects the client's wish for a robust and tactile material palette. A considered selection of Mid-century classic and modern furniture pieces curated by interior design consultants Hilgar Design and Sandford Gray complement the interior's contemporary aesthetic. Circular details and the organic curves of the bench top reference the
Mid-century design, respecting the history of the residence.
Melanie Beynon Architecture & Design's face-lift of Toorak House carefully balances contemporary and Mid-century design to create a residence that preserves the architectural legacy of the building whilst delivering a practical and functional family home.
Country: Australia
Postcode: 3142