
Melbourne Lane Apartment
Design: O'Connor and Houle / Photography: Nicole England
O'Connor and Houle's complete refurbishment of an inner-city warehouse apartment pays homage to its past whilst breathing new life into its present to create a peaceful and tranquil family home in the heart of the CBD.
Located in one of Melbourne's busy laneways, Melbourne Lane Apartment occupies the ground floor of a warehouse originally built in 1907 by Sir John Monash. The building is considered a pioneering exploration of off-form concrete and is listed on the Victorian Heritage Register.
Warehouse or loft-style apartment conversions typically face a raft of obstacles including awkward layouts and issues with acoustics and lighting. This was the case for Melbourne Lane Apartment. The existing apartment layout was generic, enclosed and lacking in natural light. Due to its city location, the bedrooms were noisy during the evenings and artificial light from nearby bars and restaurants made restful sleep impossible. Whilst the clients favoured inner-city living, they wished for their home to be the antithesis of the hustle and bustle of the city, calling for a combination of open, light and quiet spaces.
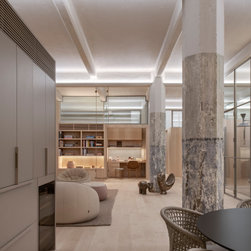
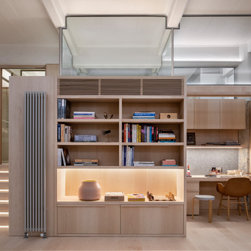
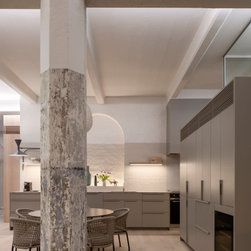
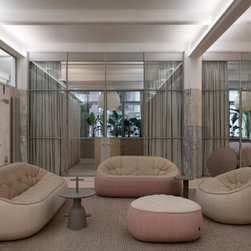
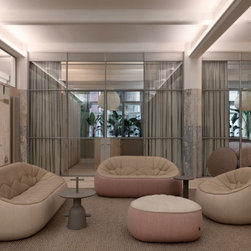
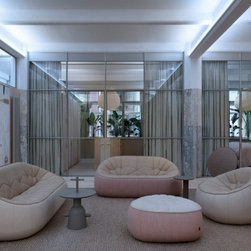
The original concrete structure was concealed by plasterboard and all partitions extended to the ceiling. O'Connor and Houle's conceptual aim was to expose and preserve as much of the heritage concrete structure as possible while meeting the requirements of the client's brief. A datum was set, above which partitions were glazed to reveal the historic expanse of beams, columns and slabs of the former warehouse. To combat the intrusion of night-time noise and artificial light, layered glass walls of up to 20mm in thickness were installed whilst heavy acoustic blackout curtains encircle the bedrooms, creating complete darkness.
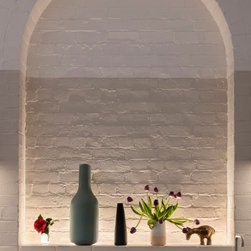
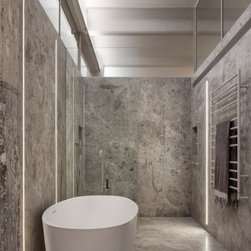
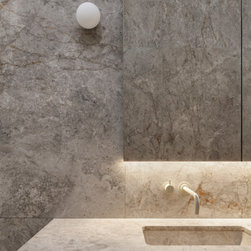
Canadian Rock Maple and steel glazing bar were introduced to the material palette to create a smooth contrast against the rough robust texture of the off-form concrete. A neutral and light colour scheme incorporating pale timber finishes, white-washed walls and light grey stone were utilised to brighten the interior, creating fresh and vibrant spaces.
Following the client's brief, the new layout of the apartment includes three bedrooms, three and a half bathrooms, two study spaces, a media space, a yoga space, a child’s play area, two dining and living spaces, a commercial kitchen, an outdoor living area and a separate office suite with a dedicated kitchen, bathroom and entry.
O'Connor and Houle have created a functional, light, comfortable and relaxing family home by stripping back the interior shell to reveal the building's heritage structure and implementing clever architectural and design techniques to counteract the challenges of city living.
O'Connor and Houle's complete refurbishment of an inner-city warehouse apartment pays homage to its past whilst breathing new life into its present to create a peaceful and tranquil family home in the heart of the CBD.
Located in one of Melbourne's busy laneways, Melbourne Lane Apartment occupies the ground floor of a warehouse originally built in 1907 by Sir John Monash. The building is considered a pioneering exploration of off-form concrete and is listed on the Victorian Heritage Register.
Warehouse or loft-style apartment conversions typically face a raft of obstacles including awkward layouts and issues with acoustics and lighting. This was the case for Melbourne Lane Apartment. The existing apartment layout was generic, enclosed and lacking in natural light. Due to its city location, the bedrooms were noisy during the evenings and artificial light from nearby bars and restaurants made restful sleep impossible. Whilst the clients favoured inner-city living, they wished for their home to be the antithesis of the hustle and bustle of the city, calling for a combination of open, light and quiet spaces.
The original concrete structure was concealed by plasterboard and all partitions extended to the ceiling. O'Connor and Houle's conceptual aim was to expose and preserve as much of the heritage concrete structure as possible while meeting the requirements of the client's brief. A datum was set, above which partitions were glazed to reveal the historic expanse of beams, columns and slabs of the former warehouse. To combat the intrusion of night-time noise and artificial light, layered glass walls of up to 20mm in thickness were installed whilst heavy acoustic blackout curtains encircle the bedrooms, creating complete darkness.
Canadian Rock Maple and steel glazing bar were introduced to the material palette to create a smooth contrast against the rough robust texture of the off-form concrete. A neutral and light colour scheme incorporating pale timber finishes, white-washed walls and light grey stone were utilised to brighten the interior, creating fresh and vibrant spaces.
Following the client's brief, the new layout of the apartment includes three bedrooms, three and a half bathrooms, two study spaces, a media space, a yoga space, a child’s play area, two dining and living spaces, a commercial kitchen, an outdoor living area and a separate office suite with a dedicated kitchen, bathroom and entry.
O'Connor and Houle have created a functional, light, comfortable and relaxing family home by stripping back the interior shell to reveal the building's heritage structure and implementing clever architectural and design techniques to counteract the challenges of city living.
Country: Australia