

Collingwood Apartment
Design: Rob Kennon Architects / Photography: Nicole England
Formally known as the Foy & Gibson department store located in Melbourne's inner city suburb of Collingwood, Rob Kennon Architects' recent re-work of this warehouse apartment combines fluidity of form with a unique and refined design.
The renovation, originally designed by McBride Charles Ryan Architects, converted the industrial building into a residence. Rob Kennon Architects' redesign breathes new life into the apartment with the intent of creating 'moments' rather than divisions or zones, focusing on open volumes and the freedom of movement.
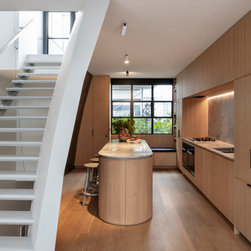
The open floor plan integrates nooks, galleries, gardens, areas of light and shade, reading spots and conversation spaces all working together in an interconnected synergy to enhance the experience of the home's inhabitants. The bathroom areas are the only spaces separated by closed doors, highlighting the openness of the design.
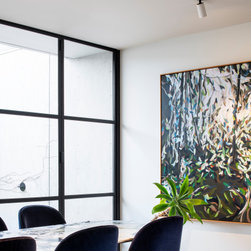
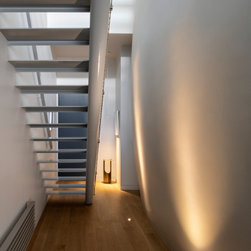
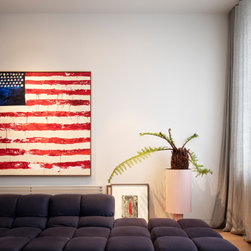
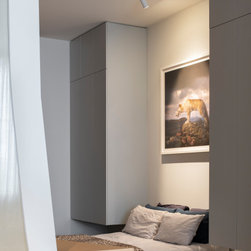
The home's centrepiece, an eight-metre curved wall known as 'The Shard', brings a geometric and sculptural element to the space across multiple storeys. Clad in Venetian plaster on the outside, this unique structure is lined with aged brass on the faceted internal side. A considered material palette was utilised throughout, combining timber details with luxurious textiles and soft grey finishes. The muted palette and refined architecture allows chosen artworks and statement furnishings to become the focal point at each level, reflecting the client's personality.
The design for Collingwood Apartment pushes the boundaries of 'standard' residential layouts. In the absence of zoning, Rob Kennon Architects' re-work of the building offers a fluid environment where the owners can move freely within their stylish and contemporary home.
Formally known as the Foy & Gibson department store located in Melbourne's inner city suburb of Collingwood, Rob Kennon Architects' recent re-work of this warehouse apartment combines fluidity of form with a unique and refined design.
The renovation, originally designed by McBride Charles Ryan Architects, converted the industrial building into a residence. Rob Kennon Architects' redesign breathes new life into the apartment with the intent of creating 'moments' rather than divisions or zones, focusing on open volumes and the freedom of movement.
The open floor plan integrates nooks, galleries, gardens, areas of light and shade, reading spots and conversation spaces all working together in an interconnected synergy to enhance the experience of the home's inhabitants. The bathroom areas are the only spaces separated by closed doors, highlighting the openness of the design.
The home's centrepiece, an eight-metre curved wall known as 'The Shard', brings a geometric and sculptural element to the space across multiple storeys. Clad in Venetian plaster on the outside, this unique structure is lined with aged brass on the faceted internal side. A considered material palette was utilised throughout, combining timber details with luxurious textiles and soft grey finishes. The muted palette and refined architecture allows chosen artworks and statement furnishings to become the focal point at each level, reflecting the client's personality.
The design for Collingwood Apartment pushes the boundaries of 'standard' residential layouts. In the absence of zoning, Rob Kennon Architects' re-work of the building offers a fluid environment where the owners can move freely within their stylish and contemporary home.
Country: Australia
Postcode: 3066