
Cut and Morph House
Design: Apto & Best Architects / Photography: Tom Ferguson
Designed by Apto & Best Architects, Cut and Morph House delicately balances the old with the new to create a modern living sanctuary situated in Croydon, Sydney.
The property was purchased by the clients with the intent of restoring the original brick worker's cottage and converting it into a modern home. The existing building had undergone several alterations and additions over its lifetime, including one that resulted in a bulky and disproportionate street-facing elevation. This set the brief for the project which was to restore the building back to its original proportions, re-configure the layout and create an extension at the rear to accommodate new living, kitchen and dining spaces.
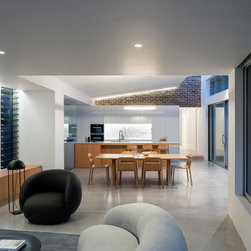
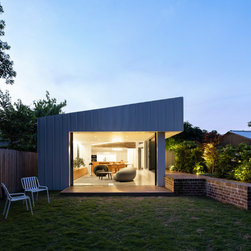
Apto & Best's design stripped back the building to reveal its original character. The cottage's red brick façade was retained and a series of interconnected spaces were introduced to the layout. The front portion of the building contains the bedrooms and bathrooms whilst the kitchen and living spaces are located at the rear. Negative and positive spaces were used as tools to create courtyards surrounding the perimeter of the extension, bringing natural light into the home and establishing a connection between the indoors and outdoors.
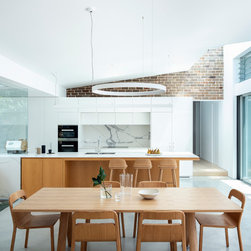
When it came to the transition between the original building and the extension, rather than playing down the interaction between the old and new, Apto & Best utilised a sculptural wall constructed from bricks recycled from the site. Acting as a contrasting feature, the brick wall sets the new roof line, creating large voids that house clerestory windows.
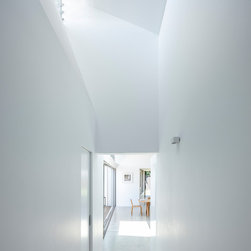
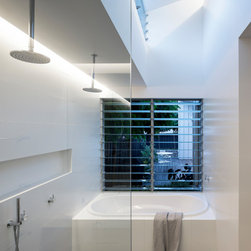
The home's material palette is industrial yet contemporary featuring timber, stone, brick and concrete details, a nod to the cottage's blue-collar heritage. A crisp white finish was selected for interior walls, reflecting natural light to create a clean, light and bright space.
Apto & Best's design for Cut and Morph House establishes a connection between the original building and new extension by blending classic and modern design to create a contemporary living space.
Designed by Apto & Best Architects, Cut and Morph House delicately balances the old with the new to create a modern living sanctuary situated in Croydon, Sydney.
The property was purchased by the clients with the intent of restoring the original brick worker's cottage and converting it into a modern home. The existing building had undergone several alterations and additions over its lifetime, including one that resulted in a bulky and disproportionate street-facing elevation. This set the brief for the project which was to restore the building back to its original proportions, re-configure the layout and create an extension at the rear to accommodate new living, kitchen and dining spaces.
Apto & Best's design stripped back the building to reveal its original character. The cottage's red brick façade was retained and a series of interconnected spaces were introduced to the layout. The front portion of the building contains the bedrooms and bathrooms whilst the kitchen and living spaces are located at the rear. Negative and positive spaces were used as tools to create courtyards surrounding the perimeter of the extension, bringing natural light into the home and establishing a connection between the indoors and outdoors.
When it came to the transition between the original building and the extension, rather than playing down the interaction between the old and new, Apto & Best utilised a sculptural wall constructed from bricks recycled from the site. Acting as a contrasting feature, the brick wall sets the new roof line, creating large voids that house clerestory windows.
The home's material palette is industrial yet contemporary featuring timber, stone, brick and concrete details, a nod to the cottage's blue-collar heritage. A crisp white finish was selected for interior walls, reflecting natural light to create a clean, light and bright space.
Apto & Best's design for Cut and Morph House establishes a connection between the original building and new extension by blending classic and modern design to create a contemporary living space.