
NNH Residence
Design: Mim Design / Architect: Emma Tulloch Architects / Photography: Peter Clarke
A project collaboration between Mim Design and Emma Tulloch Architects saw the implementation of a holistic design ethos to achieve a consistent dialogue between the interior and architectural design of NNH Residence.
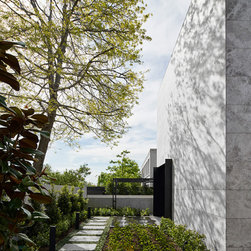
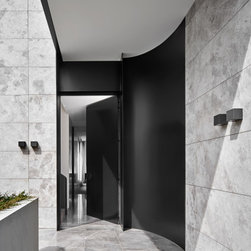
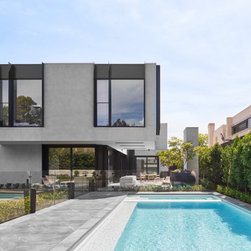
Located in one of Malvern's classically wide tree-lined streets, NNH Residence stands tall and proud making an impression with its monolithic exterior and angular proportions. The considered palette of stone and polished render help to achieve a strong and rigorous contemporary aesthetic, while the black curvatures soften the façade, balancing out the monumental look of the stonework.
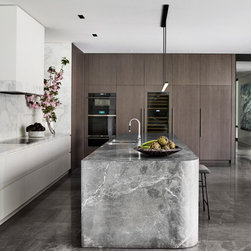
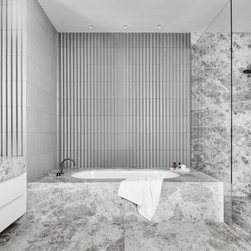
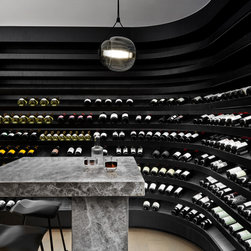
Proportion was a key consideration, through thoughtful spatial planning the scale and generosity of the building was honoured and a sense of intimacy and calmness within the home's interior spaces was achieved. The continued use of stone throughout the interior not only establishes a connection with the building's exterior but also creates a sense of luxury and grandeur. A selection of joinery as well as the kitchen island bench formed from one single slab of marble, feature soft curved edges once again balancing and counteracting those strong architectural lines. The material selection of stone paired with rich dark timber clad walls and black fixtures and accents creates an elegantly modern and sophisticated interior.
A carefully considered design approach by Mim Design and Emma Tulloch Architects has ensured that NNH Residence features all the creature comforts and functionality of a family home packaged into a contemporary and architecturally balanced masterpiece.
A project collaboration between Mim Design and Emma Tulloch Architects saw the implementation of a holistic design ethos to achieve a consistent dialogue between the interior and architectural design of NNH Residence.
Located in one of Malvern's classically wide tree-lined streets, NNH Residence stands tall and proud making an impression with its monolithic exterior and angular proportions. The considered palette of stone and polished render help to achieve a strong and rigorous contemporary aesthetic, while the black curvatures soften the façade, balancing out the monumental look of the stonework.
Proportion was a key consideration, through thoughtful spatial planning the scale and generosity of the building was honoured and a sense of intimacy and calmness within the home's interior spaces was achieved. The continued use of stone throughout the interior not only establishes a connection with the building's exterior but also creates a sense of luxury and grandeur. A selection of joinery as well as the kitchen island bench formed from one single slab of marble, feature soft curved edges once again balancing and counteracting those strong architectural lines. The material selection of stone paired with rich dark timber clad walls and black fixtures and accents creates an elegantly modern and sophisticated interior.
A carefully considered design approach by Mim Design and Emma Tulloch Architects has ensured that NNH Residence features all the creature comforts and functionality of a family home packaged into a contemporary and architecturally balanced masterpiece.