
House 15/75
Design: Allied_Office / Photography: Tom Ferguson
Bordering the edge of Centennial Park in inner Sydney's Randwick, House 15/75 replaces an existing dwelling with a home designed to respond to the characteristics of its heritage location and the unique scope of its site.
Whilst it is first preference to retain and maintain buildings within heritage conservation areas, in this instance the existing home had very little heritage character remaining. Its orientation and the limitations this placed on a remodel meant that a much better outcome could be achieved for both the occupants and surrounding streetscape through a thoughtful and respectful rebuild. This decision was not made lightly with detailed environmental studies undertaken to ensure that the new aesthetic addressed the Federation architecture of its surrounds, whilst maximising the sustainable and environmental aspects of the site.
Context is always a driver for Allied_Office and for this project it was particularly important given its location within a heritage precinct. The name of the project
House 15/75 in fact refers to the 15º and 75º companion angles that are repeated throughout the whole plan and form. Generated from the offset of alignment of the two neighbouring homes, these angles combined with the use of the 45º angle, another direct reference to the bay windows and other repeating elements found in Federation architecture, create an interesting façade. This form which dips in and out allows for cross ventilation and the penetration of natural light throughout the home all year around.
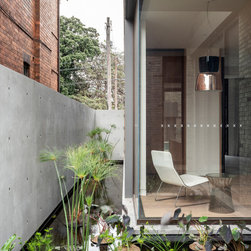
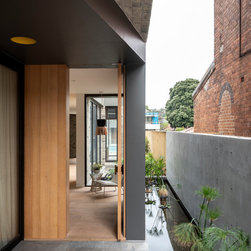
House 15/75 is comprised of three core materials, double-brick, thermally modified timber and thick aluminium sheeting. Selected from an aesthetic and environmental perspective, these materials combined with integrated catchment tanks and photovoltaic panels work together to harness energy and water, lowering running costs and reducing the home's environmental footprint. Materials from the existing house were recycled and repurposed where possible, while the basement walls were formed from the original sandstone footings. The thick aluminium sheeting which wraps sections of the façade is punctured with a laser cut motif, referencing the tulip and other motifs cut into the timber-work on Federation houses.
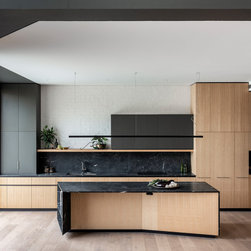
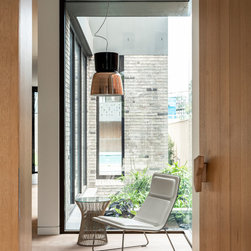
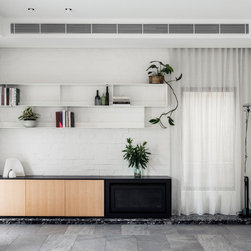
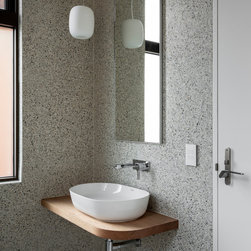
A similar material palette was utilised for the home's interior to create a contemporary aesthetic. Incorporating contrasting rough and smooth textures, exposed brick, timber and stone details were featured throughout. White ceilings and walls create light and bright spaces while the timber panels and flooring add a touch of warmth and comfort to the home.
The council approval process was lengthy as you would expect given the heritage restraints, yet the thoughtful and considered design approach undertaken from start to finish by Allied_Office has resulted in a beautiful home for the occupants. House 15/75 demonstrates that new architecture can add something special to a heritage streetscape if a consciously considered approach is adopted. Randwick Council awarded House 15/75 the winner of the Best House Award in the Architecture and Urban Design Awards in 2020.
Bordering the edge of Centennial Park in inner Sydney's Randwick, House 15/75 replaces an existing dwelling with a home designed to respond to the characteristics of its heritage location and the unique scope of its site.
Whilst it is first preference to retain and maintain buildings within heritage conservation areas, in this instance the existing home had very little heritage character remaining. Its orientation and the limitations this placed on a remodel meant that a much better outcome could be achieved for both the occupants and surrounding streetscape through a thoughtful and respectful rebuild. This decision was not made lightly with detailed environmental studies undertaken to ensure that the new aesthetic addressed the Federation architecture of its surrounds, whilst maximising the sustainable and environmental aspects of the site.
Context is always a driver for Allied_Office and for this project it was particularly important given its location within a heritage precinct. The name of the project
House 15/75 in fact refers to the 15º and 75º companion angles that are repeated throughout the whole plan and form. Generated from the offset of alignment of the two neighbouring homes, these angles combined with the use of the 45º angle, another direct reference to the bay windows and other repeating elements found in Federation architecture, create an interesting façade. This form which dips in and out allows for cross ventilation and the penetration of natural light throughout the home all year around.
House 15/75 is comprised of three core materials, double-brick, thermally modified timber and thick aluminium sheeting. Selected from an aesthetic and environmental perspective, these materials combined with integrated catchment tanks and photovoltaic panels work together to harness energy and water, lowering running costs and reducing the home's environmental footprint. Materials from the existing house were recycled and repurposed where possible, while the basement walls were formed from the original sandstone footings. The thick aluminium sheeting which wraps sections of the façade is punctured with a laser cut motif, referencing the tulip and other motifs cut into the timber-work on Federation houses.
A similar material palette was utilised for the home's interior to create a contemporary aesthetic. Incorporating contrasting rough and smooth textures, exposed brick, timber and stone details were featured throughout. White ceilings and walls create light and bright spaces while the timber panels and flooring add a touch of warmth and comfort to the home.
The council approval process was lengthy as you would expect given the heritage restraints, yet the thoughtful and considered design approach undertaken from start to finish by Allied_Office has resulted in a beautiful home for the occupants. House 15/75 demonstrates that new architecture can add something special to a heritage streetscape if a consciously considered approach is adopted. Randwick Council awarded House 15/75 the winner of the Best House Award in the Architecture and Urban Design Awards in 2020.
Country: Australia