
Beecroft Manor revitalised
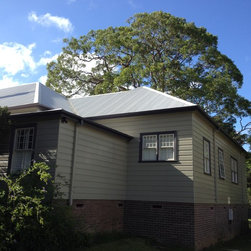
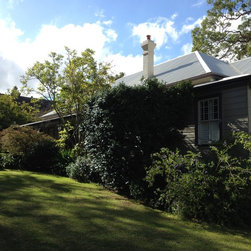
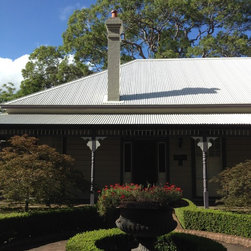
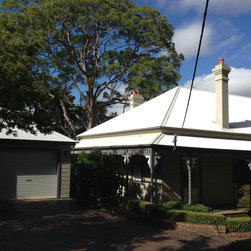
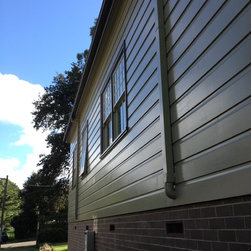
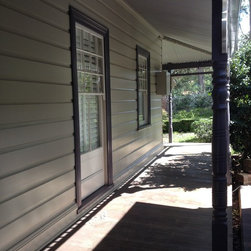
A contemporary adaptation and additions to a 19th century farmhouse - now in suburban Sydney on large grounds dominated by mature eucalypts and turpentines. The works were undertaken over 3 phases over a decade by the owner - builder.
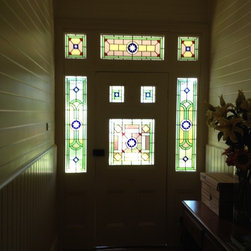
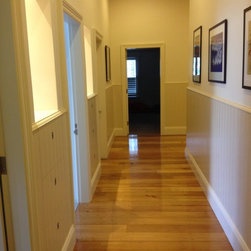
The original house central to a large lot comprised front and back rooms either side of a central hall.
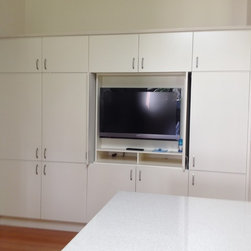
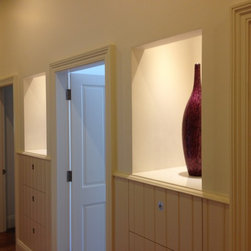
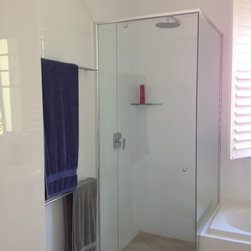
This schema has been extended, first on the east with the erection of a free-standing garage/media studio wing. Then the central block was remodelled and opened up including a new kitchen Most recently the western split level modest addition has been replaced with a new bedroom wing comprising 3 double bedrooms, one with ensuite, laundry, wc and sitting room.
The original house central to a large lot comprised front and back rooms either side of a central hall.
This schema has been extended, first on the east with the erection of a free-standing garage/media studio wing. Then the central block was remodelled and opened up including a new kitchen Most recently the western split level modest addition has been replaced with a new bedroom wing comprising 3 double bedrooms, one with ensuite, laundry, wc and sitting room.
Country: Australia